


BEDS4
BATHS3 full 1 partial
SQUARE FEET4,896
MLS#VASP2042118
STATUSACTIVE
PROPERTY TYPEResidential - Single Family
SUBDIVISIONROYAL OAKS
SCHOOLSPOTSYLVANIA COUNTY PUBLIC SCHOOLS
Property Description
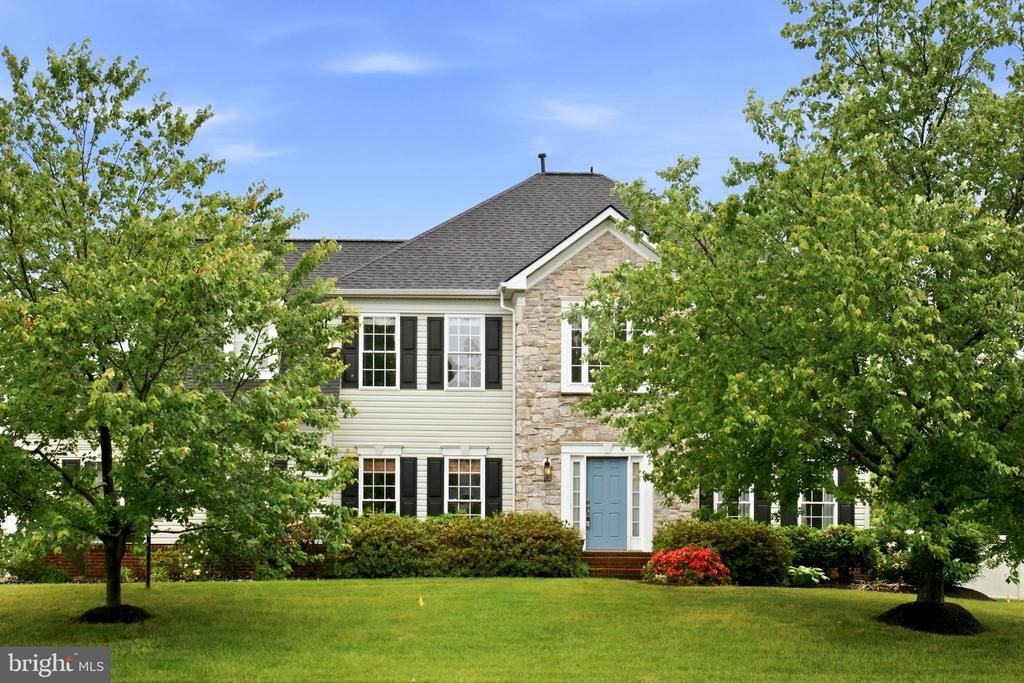
Tucked within the sidewalk-lined Royal Oaks community, 11910 Big Ben Boulevard delivers the kind of space, condition and location that move-up buyers and relocating buyers are always searching for! Beautifully maintained and truly turnkey, this Fredericksburg gem combines generous room sizes, thoughtful updates and wonderful indoor-outdoor living in one incredibly convenient location close to shopping, dining, commuter routes, Downtown Fredericksburg and everyday conveniences. From the moment you arrive, the pride of ownership is evident. Major updates include a newer roof (2021), hot water heater (2022) and updated appliances and wood flooring (2019), allowing buyers to move in with confidence. Inside, the home feels bright, open and exceptionally well cared for, with oversized rooms that provide flexibility for everyday living, entertaining and work-from-home needs. At the heart of the home is the oversized family room, a stunning space with soaring vaulted ceilings, brand new carpet, a dramatic floor-to-ceiling stone gas fireplace and wonderful natural light that creates both warmth and scale. The adjacent kitchen was designed for gathering and functionality alike, featuring gas cooking, classic cabinetry, an island with breakfast bar seating and great flow for entertaining or everyday life. Just beyond, the sunroom bump-out adds even more living space and creates such a welcoming extension of the home. Outdoor living here is exceptional. The fully fenced backyard feels private and thoughtfully designed with a gorgeous stamped concrete patio, pergola, built-in fire pit and storage shed. This is truly an entertainer’s dream and the perfect backdrop for relaxing evenings outside. Upstairs, the spacious primary suite feels like a retreat of its own with a large sitting room, custom closet organizer system and even a fun hidden room tucked within the closet! The finished lower level adds even more versatility with a very cool media room and additional finished space ready for movie nights, hobbies, workouts or guests. Even the garage has been elevated with finished walls and a modern shelving system for clean, organized storage. Immaculate, spacious and filled with personality, this is the kind of home that simply feels good the moment you walk through the door. There is nothing to do here but move right in!
Property Features
Property Type: Residential - Single Family
Basement: Yes
Basement: Fully Finished, Walkout Stairs
Cooling: Ceiling Fan(s), Central A/C
Fireplaces: 1
Fuel Type: Natural Gas
Garage: 2
Heating: Forced Air
Home Style: Colonial
Lot Size: 0.35 Acres
Roof Type: Shingle
Stories: 3.0
Taxes: $4,640
Year Built: 2004
Feature Descriptions
Additional Structures: Above Grade, Below Grade
Appliances: Built-In Microwave, Washer, Dryer, Disposal, Dishwasher, Cooktop, Oven - Wall, Freezer, Refrigerator
Days on Site: 3
Exterior: Vinyl Siding
Fencing: Fully, Rear
Fireplace: Mantel(s), Gas/Propane
Flooring: Carpet, Hardwood, Ceramic Tile
HOA Fee: $800.16/Annually
Interior: Ceiling Fan(s), Bathroom - Soaking Tub, Bathroom - Stall Shower, Bathroom - Tub Shower, Built-Ins, Carpet, Chair Railings, Combination Kitchen/Living, Crown Moldings, Dining Area, Family Room Off Kitchen, Formal/Separate Dining Room, Kitchen - Island, Primary Bath(s), Recessed Lighting, Store/Office, Walk-in Closet(s), Wood Floors, Breakfast Area, Kitchen - Table Space, Upgraded Countertops
Lot Dimensions: 0.35 Acre(S)
Parking Notes: 2 Total Parking Spaces
Rooms: Primary Bedroom, Bedroom 2,Bedroom 3,Bedroom 4,Kitchen, Family Room, Sun/Florida Room, Laundry, Office, Recreation Room, Bathroom 2,Bathroom 3,Bonus Room, Primary Bathroom, Half Bath
Sewer: Public Sewer
SQFT Above Finished: 3419
SQFT Below Finished: 1477
SQFT Total Finished: 4896
Structure Type: Detached
Total Garage/Parking Spaces: 2
Water: Public
Local Schools
High School: RIVERBEND
Middle School: FREEDOM
Elementary School: HARRISON ROAD
School District: SPOTSYLVANIA COUNTY PUBLIC SCHOOLS
Listed By / Shown By
Listed By
Agency Name: Porch & Stable Realty, LLC
Agency Phone: 5406322824
Shown By
Agency Title: Montague Miller & Co. Realtors
Agency Phone:

Estimate Your Payment
Estimated Payment
$ 2,211.66 per month $1,613.54 Principal & Interest $386.67 Property Tax $211.46 Homeowner's Insurance
11910 Big Ben Boulevard | MLS# VASP2042118
This single family home located at 11910 Big Ben Boulevard, Fredericksburg, VA 22407 is currently listed for sale with an asking price of $725,000. This property was built in 2004 and has 4 bedrooms and 3 full and 1 partial baths with 4896 sq. ft. Big Ben Boulevard is located in the ROYAL OAKS subdivision within the SPOTSYLVANIA COUNTY PUBLIC SCHOOLS school district. Search ROYAL OAKS real estate on www.waynesborovarealestate.com today.