


BEDS1
BATHS1 full
SQUARE FEET610
MLS#VAAR2077258
STATUSACTIVE
PROPERTY TYPERental - Condominium
SUBDIVISIONWESTOVER
SCHOOLARLINGTON COUNTY PUBLIC SCHOOLS
Property Description
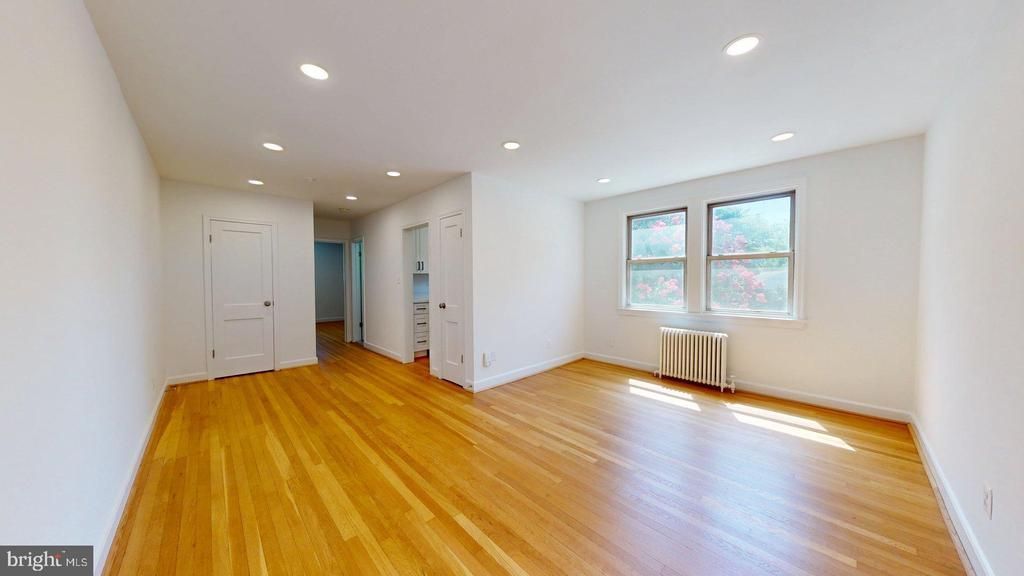
Welcome to 1210 N Kenilworth St, a beautifully renovated property offering fresh, modern living in a convenient Arlington location. Recent improvements include new interior paint, an updated bathroom, and a renovated kitchen with contemporary finishes. The refreshed interior creates a bright, inviting atmosphere ready for its next owner or occupant. Located near the shops, restaurants, and everyday conveniences of Westover Village, the property also provides easy access to major highways and commuter routes, making travel throughout Arlington, Washington, DC, and Northern Virginia simple. Schedule a private tour to experience this move-in-ready property firsthand.
Property Features
Property Type: Rental - Condominium
Cooling: Central A/C, Ceiling Fan(s), Window Unit(s)
Fuel Type: Natural Gas
Heating: Radiator
Home Style: Colonial
Stories: 1.0
Year Built: 1941
Feature Descriptions
Additional Structures: Above Grade
Appliances: Range Hood, Refrigerator, Oven/Range - Gas
Community Amenities: Laundry Facilities
Days on Site: 1
Exterior: Brick
Exterior: Sidewalks, Street Lights
Flooring: Hardwood, Ceramic Tile
Interior: Wood Floors, Ceiling Fan(s), Dining Area, Floor Plan - Traditional, Window Treatments
Location: Suburban
Parking Features: Parking Lot, On Street, Off Street, Lighted Parking, Private, Unassigned, Unpaved, General Common Elements
Pet Restrictions: Case by Case Basis, Pet Addendum/Deposit, Number Limit, Cats OK, Dogs OK
Rooms: Living Room, Dining Room, Primary Bedroom, Kitchen
Sewer: Public Sewer
SQFT Above Finished: 610
SQFT Total Finished: 610
Structure Type: Unit/Flat/Apartment
Utilities: Cable TV Available, Electric Available, Natural Gas Available, Sewer Available, Water Available, Phone Available
Water: Public
Windows: Double Pane, Insulated, Screens
Room Sizes
Kitchen: 8 x 5 Level - Main
Primary Bedroom: 16 x 12 Level - Main
Living Room: 16 x 11 Level - Main
Dining Room: 9 x 8 Level - Main
Local Schools
School District: ARLINGTON COUNTY PUBLIC SCHOOLS
Listed By / Shown By
Listed By
Agency Name: EXP Realty, LLC
Agency Phone: 8668257169
Shown By
Agency Title: Montague Miller & Co. Realtors
Agency Phone:

1210 N Kenilworth Street, Unit 8 | MLS# VAAR2077258
This property located at 1210 N Kenilworth Street, Unit 8, Arlington, VA 22205 is currently listed for rent with an asking price of $1,850 / Monthly. N Kenilworth Street, Unit 8 is located within the ARLINGTON COUNTY PUBLIC SCHOOLS school district. Search Arlington real estate on www.waynesborovarealestate.com today.