


BEDS3
BATHS2 full 1 partial
SQUARE FEET1,718
MLS#VAPW2120382
STATUSACTIVE UNDER CONTRACT
PROPERTY TYPEResidential - Townhouse
SUBDIVISIONSOMERSET AT WESTRIDGE
SCHOOLPRINCE WILLIAM COUNTY PUBLIC SCHOOLS
Property Description
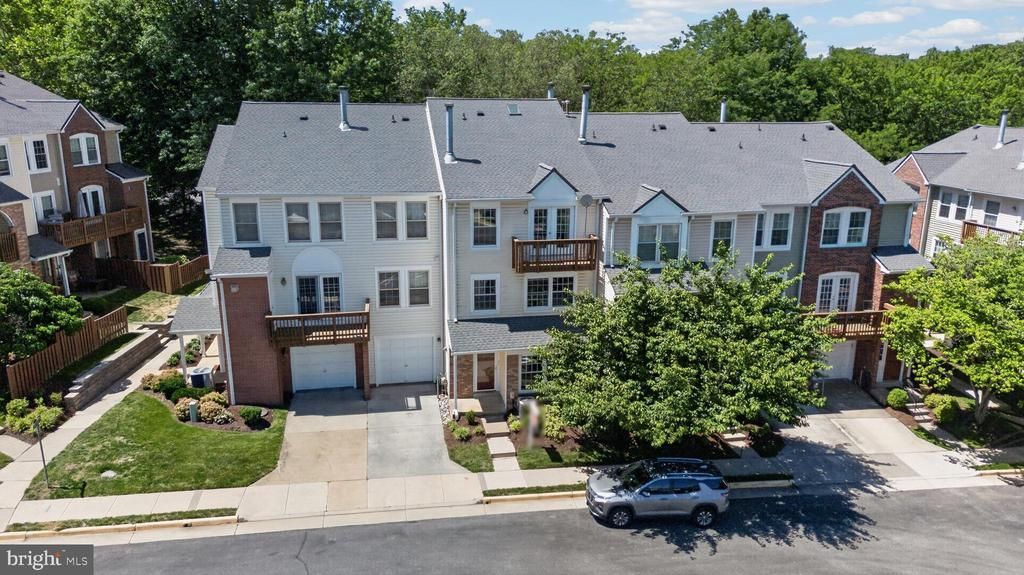
Welcome to this beautifully designed three-level townhouse located in the heart of Lake Ridge. The main level features an open living room/dining area, and a modern kitchen—perfect for everyday living and entertaining. The second level offers two comfortable bedrooms, a full bathroom, and a convenient laundry area. The entire third level is a private retreat, boasting a large primary bedroom with its own full bath and a private balcony—ideal for relaxing mornings or evening sunsets. Enjoy the charm and convenience of Lake Ridge living, close to parks, schools, shopping, and major commuter routes. Don’t miss the opportunity to make this spacious and well-located townhouse your next home!
Property Features
Property Type: Residential - Townhouse
Cooling: Central A/C
Fireplaces: 1
Fuel Type: Natural Gas
Garage: 1
Heating: Heat Pump(s)
Home Style: Colonial
Stories: 3.0
Taxes: $3,355
Year Built: 1989
Feature Descriptions
Accessibility: 36"+ wide Halls
Additional Structures: Above Grade, Below Grade
Appliances: Built-In Microwave, Dishwasher, Disposal, Oven/Range - Electric, Stainless Steel Appliances, Stove, Washer, Water Heater
Community Amenities: Common Grounds, Jog/Walk Path, Tennis Courts, Swimming Pool
Condo/Coop Fee: $393.00/Monthly
Days on Site: 70
Exterior: Brick, Vinyl Siding
Flooring: Carpet, Laminated
HOA Fee: $274.00/Quarterly
Interior: Combination Dining/Living, Floor Plan - Open
Parking Features: Concrete Driveway
Parking Notes: 2 Total Parking Spaces
Pet Restrictions: Dogs OK, Cats OK
Rooms: Living Room, Bedroom 2,Bedroom 3,Kitchen, Bedroom 1,Laundry, Full Bath, Half Bath
Sewer: Public Sewer
SQFT Above Finished: 1718
SQFT Total Finished: 1718
Structure Type: Interior Row/Townhouse
Total Garage/Parking Spaces: 2
Utilities: Sewer Available, Water Available, Natural Gas Available
Water: Public
Local Schools
High School: WOODBRIDGE
Middle School: WOODBRIDGE
Elementary School: WESTRIDGE
School District: PRINCE WILLIAM COUNTY PUBLIC SCHOOLS
Listed By / Shown By
Listed By
Agency Name: KW United
Agency Phone: 7035331500
Shown By
Agency Title: Montague Miller & Co. Realtors
Agency Phone:

Estimate Your Payment
Estimated Payment
$ 1,235.88 per month $845.49 Principal & Interest $279.58 Property Tax $110.80 Homeowner's Insurance
12552 Kempston Lane | MLS# VAPW2120382
This townhouse located at 12552 Kempston Lane, Woodbridge, VA 22192 is currently listed for sale with an asking price of $379,900. This property was built in 1989 and has 3 bedrooms and 2 full and 1 partial baths with 1718 sq. ft. Kempston Lane is located in the SOMERSET AT WESTRIDGE subdivision within the PRINCE WILLIAM COUNTY PUBLIC SCHOOLS school district. Search SOMERSET AT WESTRIDGE real estate on www.waynesborovarealestate.com today.