


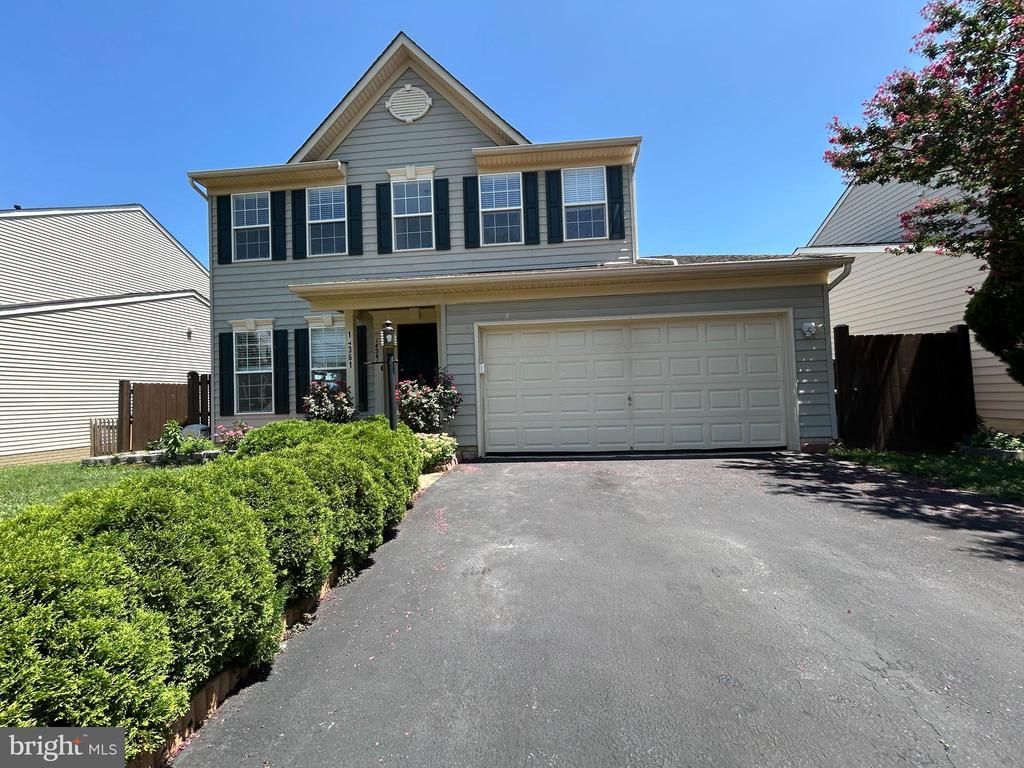
BEDS5
BATHS3 full 1 partial
SQUARE FEET2,844
MLS#VAPW2126270
STATUSACTIVE
PROPERTY TYPEResidential - Single Family
SUBDIVISIONCARTERWOOD
SCHOOLPRINCE WILLIAM COUNTY PUBLIC SCHOOLS
Property Description
Welcome to this beautiful single house with 5 bedrooms, 3.5 baths & 2-car garage!!! Step inside to discover an immaculate, sun-filled home featuring fresh paint and an open floor plan. A stunning two-story hardwood foyer and formal living room lead into a huge gourmet kitchen with an island, blending seamlessly into the family room. Sliding doors open to a large deck with stairs down to a lower-level concrete patio. The upper level features four bedrooms and two full baths, including a primary suite with vaulted ceiling and a walk-in closet, plus a landing space overlooking the foyer. The walk-out lower level offers a recreation room, an enormous fifth bedroom ideal for an in-law suite or extended family, and a big flexible multi-use room perfect for home gym or office. Enjoy a private backyard complete with blooming peach, apple & persimmon trees. Situated in a highly desirable location close to schools, shopping, and major routes. Don't miss the opportunity to make this your own. Please bring offers!
Property Features
Property Type: Residential - Single Family
Basement: Full, Fully Finished, Rear Entrance, Walkout Level
Basement: Yes
Cooling: Central A/C
Fireplaces: 1
Fuel Type: Natural Gas
Garage: 2
Heating: Forced Air
Home Style: Colonial
Lot Size: 0.14 Acres
Stories: 3.0
Taxes: $6,978
Year Built: 2003
Feature Descriptions
Additional Structures: Above Grade, Below Grade
Appliances: Cooktop, Dishwasher, Disposal, Dryer, Microwave, Oven - Wall, Refrigerator, Washer
Community Amenities: Common Grounds, Tot Lots/Playground
Days on Site: 4
Exterior: Aluminum Siding
HOA Fee: $270.00/Quarterly
Interior: Carpet, Family Room Off Kitchen, Kitchen - Island, Kitchen - Table Space, Primary Bath(s), Walk-in Closet(s)
Lot Dimensions: 0.14 Acre(S)
Parking Notes: 2 Total Parking Spaces
Sewer: Public Sewer
SQFT Above Finished: 2176
SQFT Below Finished: 668
SQFT Total Finished: 2844
Structure Type: Detached
Total Garage/Parking Spaces: 2
Water: Public
Local Schools
High School: BATTLEFIELD
Middle School: BULL RUN
Elementary School: TYLER
School District: PRINCE WILLIAM COUNTY PUBLIC SCHOOLS
Listed By / Shown By
Listed By
Agency Name: USA One Realty Corporation
Agency Phone: 7032378818
Shown By
Agency Title: Montague Miller & Co. Realtors
Agency Phone:

Estimate Your Payment
Estimated Payment
$ 2,633.05 per month $1,813.84 Principal & Interest $581.50 Property Tax $237.71 Homeowner's Insurance
14361 Fallsmere Circle | MLS# VAPW2126270
This single family home located at 14361 Fallsmere Circle, Gainesville, VA 20155 is currently listed for sale with an asking price of $815,000. This property was built in 2003 and has 5 bedrooms and 3 full and 1 partial baths with 2844 sq. ft. Fallsmere Circle is located in the CARTERWOOD subdivision within the PRINCE WILLIAM COUNTY PUBLIC SCHOOLS school district. Search CARTERWOOD real estate on www.waynesborovarealestate.com today.