


BEDS3
BATHS2 full 1 partial
SQUARE FEET1,988
MLS#VAPW2126424
STATUSACTIVE
PROPERTY TYPEResidential - Townhouse
SUBDIVISIONHEATHER GLEN
SCHOOLPRINCE WILLIAM COUNTY PUBLIC SCHOOLS
Property Description
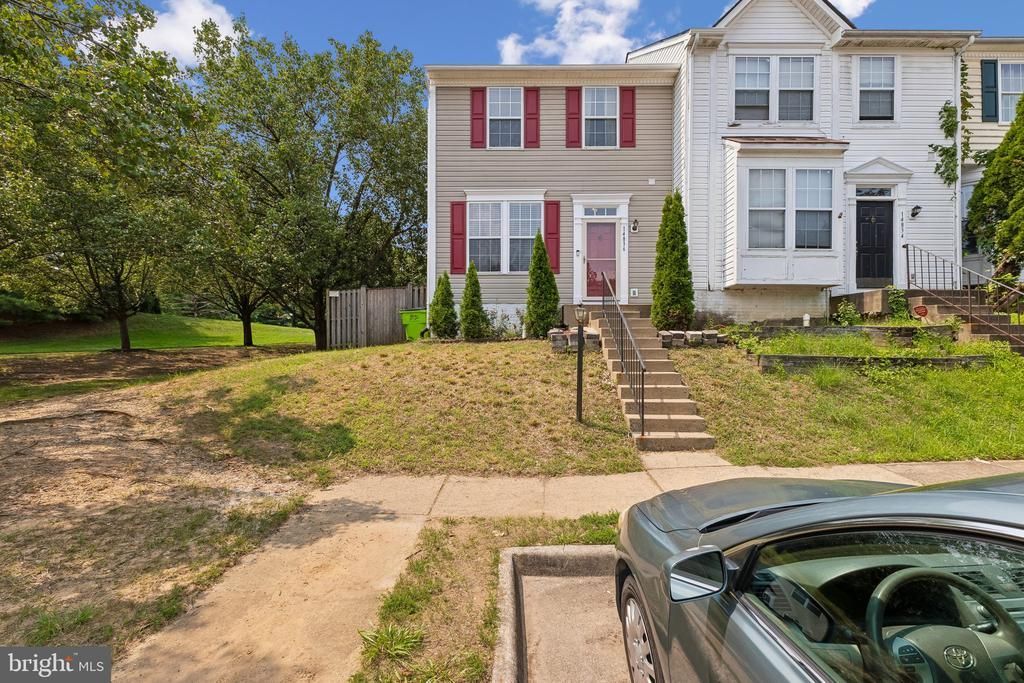
Discover the perfect blend of style, comfort, and convenience in this beautifully updated end-unit townhome nestled in the highly desirable Heather Glen community. Offering 3 bedrooms, 2.5 bathrooms, and nearly 2,000 square feet of light-filled living space, this move-in ready home features gleaming hardwood floors, fresh paint, a spacious living area, and an inviting eat-in kitchen with brand-new stainless steel appliances designed for effortless everyday living and entertaining. The upper level boasts a spacious primary suite with a dramatic vaulted ceiling, walk-in closet, and private bath, along with two additional bedrooms and a full hall bathroom. The finished lower level offers exceptional flexibility with space for a recreation room, home office, gym, or playroom, plus a separate laundry and storage area. Step outside to a private deck and patio overlooking peaceful open green space—an ideal setting for morning coffee, outdoor dining, or relaxing with friends and family. Complete with a cozy fireplace, central A/C, and two reserved parking spaces, this exceptional home is just minutes from Potomac Town Center, Potomac Mills, premier shopping and dining, commuter lots, bus routes, and I-95, offering the perfect combination of modern comfort, thoughtful updates, and unbeatable convenience.
Property Features
Property Type: Residential - Townhouse
Basement: Yes
Cooling: Central A/C
Fireplaces: 1
Fuel Type: Natural Gas
Heating: Forced Air
Home Style: Traditional
Lot Size: 0.05 Acres
Roof Type: Asphalt
Stories: 3.0
Taxes: $4,163
Year Built: 1995
Feature Descriptions
Additional Structures: Above Grade, Below Grade
Appliances: Dishwasher, Disposal, Dryer, Icemaker, Microwave, Oven - Single, Oven/Range - Gas, Stove, Refrigerator, Washer
Exterior: Aluminum Siding
Fireplace: Screen
HOA Fee: $95.00/Monthly
Interior: Kitchen - Eat-In, Dining Area, Primary Bath(s), Window Treatments
Lot: Backs - Open Common Area
Lot Dimensions: 0.05 Acre(S)
Parking Notes: 0 Total Parking Spaces
Rooms: Living Room, Dining Room, Primary Bedroom, Bedroom 2,Bedroom 3,Kitchen
Sewer: No Septic System
SQFT Above Finished: 1376
SQFT Below Finished: 612
SQFT Total Finished: 1988
Structure Type: End of Row/Townhouse
Total Garage/Parking Spaces: 0
Water: Public
Room Sizes
Primary Bedroom: 15 x 11 Level - Upper 1
Bedroom 2: 9 x 9 Level - Upper 1
Living Room: 15 x 13 Level - Main
Dining Room: 12 x 9 Level - Main
Bedroom 3: 9 x 8 Level - Upper 1
Kitchen: 20 x 8 Level - Main
Local Schools
High School: FREEDOM
Middle School: RIPPON
Elementary School: FEATHERSTONE
School District: PRINCE WILLIAM COUNTY PUBLIC SCHOOLS
Listed By / Shown By
Listed By
Agency Name: RE/MAX Galaxy
Agency Phone: 8888895764
Shown By
Agency Title: Montague Miller & Co. Realtors
Agency Phone:

Estimate Your Payment
Estimated Payment
$ 1,467.09 per month $990.38 Principal & Interest $346.92 Property Tax $129.79 Homeowner's Insurance
14836 Winding Loop | MLS# VAPW2126424
This townhouse located at 14836 Winding Loop , Woodbridge, VA 22191 is currently listed for sale with an asking price of $445,000. This property was built in 1995 and has 3 bedrooms and 2 full and 1 partial baths with 1988 sq. ft. Winding Loop is located in the HEATHER GLEN subdivision within the PRINCE WILLIAM COUNTY PUBLIC SCHOOLS school district. Search HEATHER GLEN real estate on www.waynesborovarealestate.com today.