


BEDS2
BATHS2 full 1 partial
SQUARE FEET2,568
MLS#677781
STATUSACTIVE
PROPERTY TYPEResidential - Single Family
SCHOOLALBEMARLE COUNTY PUBLIC SCHOOLS
Property Description
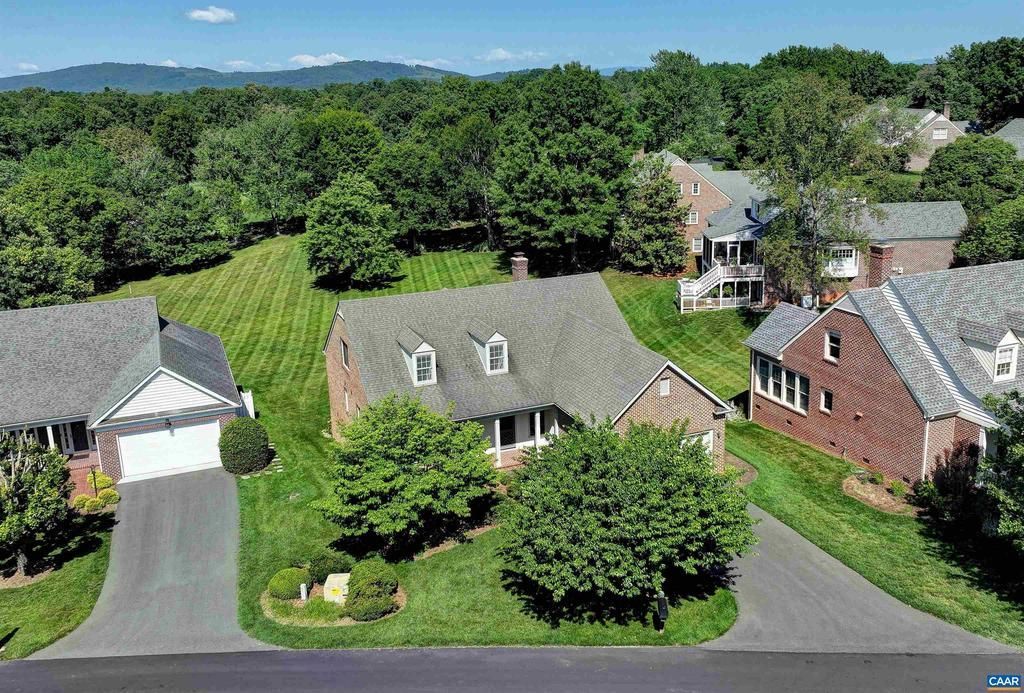
GLENMORE COTTAGE - Sought-after cottage backing directly to the golf course with beautiful fairway views. This comfortable and bright detached home offers desirable main-level living with a welcoming foyer, living room with fireplace, spacious eat-in kitchen, dining room, laundry room, & two-car garage. The main level also includes a private primary suite with bath, half bath, and an additional room with closet ideal as a home office or possible third bedroom. Upstairs, a second primary bedroom with bath is complemented by several generous storage areas with potential for future finished space. The walk-out basement offers abundant flexible space, providing endless possibilities for recreation, workshop, or additional living areas. A new deck off the living room creates the perfect place to relax and enjoy the peaceful golf course setting. A rare opportunity to enjoy effortless living in a premier community with numerous amenities & and easy access to Charlottesville, University of Virginia.,White Cabinets,Fireplace in Living Room
Property Features
Property Type: Residential - Single Family
Basement: Full, Interior Access, Outside Entrance, Unfinished, Walkout Level, Windows
Basement: Yes
Cooling: Central A/C
Fireplaces: 1
Heating: Heat Pump(s)
Lot Size: 0.18 Acres
Stories: 1.5
Taxes: $7,131
Year Built: 1997
Feature Descriptions
Additional Structures: Above Grade, Below Grade
Appliances: Dryer, Washer/Dryer Hookups Only, Washer
Community Amenities: Security, Picnic Area, Tot Lots/Playground, Horse Trails, Soccer Field, Jog/Walk Path
Condo/Coop Fee: $1570.00/One Time
Days on Site: 2
Exterior: Brick
Flooring: Carpet, Wood
HOA Fee: $2880.00/Annually
Interior: Entry Level Bedroom
Location: Adjoins Golf Course
Lot: Sloping, Open
Lot Dimensions: 0.18 Acre(S)
Rooms: Living Room, Dining Room, Kitchen, Foyer, Laundry, Office, Half Bath
Sewer: Public Sewer
Special View Info: Golf Course
SQFT Above Finished: 2568
SQFT Total Finished: 2568
Structure Type: Detached
Water: Public
Local Schools
High School: MONTICELLO
Middle School: BURLEY
Elementary School: STONE-ROBINSON
School District: ALBEMARLE COUNTY PUBLIC SCHOOLS
Listed By / Shown By
Listed By
Agency Name: MCLEAN FAULCONER INC., REALTOR
Agency Phone: 4342951131
Shown By
Agency Title: Montague Miller & Co. Realtors
Agency Phone:

Estimate Your Payment
Estimated Payment
$ 2,580.35 per month $1,755.97 Principal & Interest $594.25 Property Tax $230.13 Homeowner's Insurance
1512 Bremerton Ln | MLS# 677781
This single family home located at 1512 Bremerton Ln , Keswick, VA 22947 is currently listed for sale with an asking price of $789,000. This property was built in 1997 and has 2 bedrooms and 2 full and 1 partial baths with 2568 sq. ft. Bremerton Ln is located within the ALBEMARLE COUNTY PUBLIC SCHOOLS school district. Search Keswick real estate on www.waynesborovarealestate.com today.