


BEDS3
BATHS3 full 1 partial
SQUARE FEET1,900
MLS#VAPW2121064
STATUSACTIVE
PROPERTY TYPEResidential - Townhouse
SUBDIVISIONWILLIAMSTOWN
SCHOOLPRINCE WILLIAM COUNTY PUBLIC SCHOOLS
Property Description
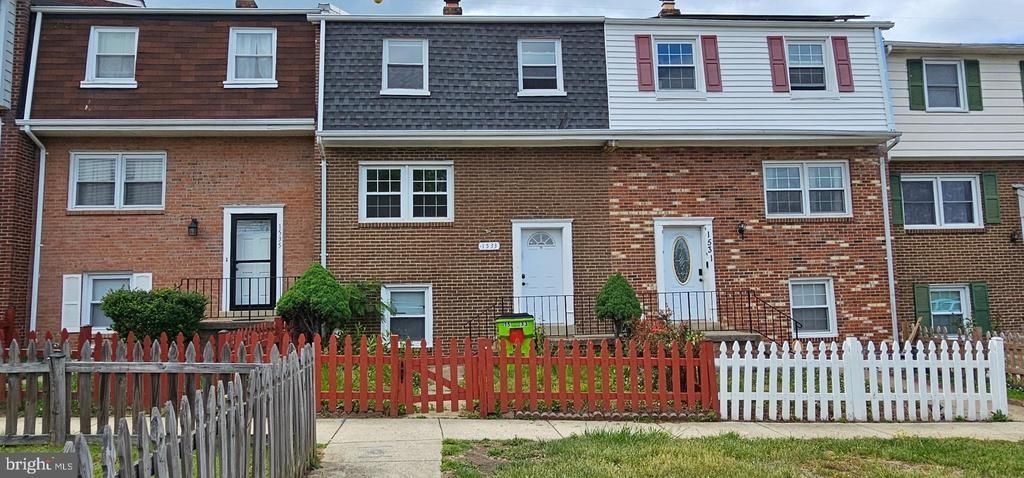
REDUCED!! This is a short sale, selling in as is condition, Inspection for information only, townhouse needs TLC. Reduced price. Excellent Opportunity to own this 3 level townhome with fully finished basement, 4 bedrooms including one room in the basement, 3.5 Baths, Kitchen stainless steal appliances, granite countertops, vinyl plank flooring, separate dining room, front load washer and dryer on main level, House was updated not long ago including bathrooms, vanities and light fixtures throughout the house. walk out basement. Seller will remove furniture, and clean the house before closing. Located near shops, restaurants and major highways . Note Tax record list 3 bedroom but property has 4 bedrooms. Great opportunity, schedule your showing today Professional photos coming soon
Property Features
Property Type: Residential - Townhouse
Basement: Connecting Stairway, Fully Finished, Rear Entrance, Walkout Level
Basement: Yes
Cooling: Central A/C
Fireplaces: 1
Fuel Type: Electric
Heating: Heat Pump(s)
Home Style: Colonial
Lot Size: 0.03 Acres
Roof Type: Shingle, Composite
Stories: 3.0
Taxes: $3,716
Year Built: 1980
Feature Descriptions
Additional Structures: Above Grade, Below Grade
Appliances: Dishwasher, Disposal, Dryer, Built-In Microwave, Icemaker, Refrigerator, Stove, Washer
Community Amenities: Other, Common Grounds
Days on Site: 58
Exterior: Brick, Vinyl Siding
Flooring: Carpet, Laminated
HOA Fee: $70.00/Monthly
Interior: Combination Kitchen/Dining, Floor Plan - Traditional, Bathroom - Tub Shower, Carpet
Lot Dimensions: 0.03 Acre(S)
Parking Features: Assigned, Free
Rooms: Living Room, Dining Room, Primary Bedroom, Bedroom 2,Bedroom 3,Kitchen, Laundry, Recreation Room, Bonus Room, Full Bath, Half Bath
Sewer: Public Sewer
SQFT Above Finished: 1380
SQFT Below Finished: 520
SQFT Total Finished: 1900
Structure Type: Interior Row/Townhouse
Utilities: Electric Available, Phone Available
Water: Public
Local Schools
School District: PRINCE WILLIAM COUNTY PUBLIC SCHOOLS
Listed By / Shown By
Listed By
Agency Name: NBI Realty, LLC
Agency Phone: 7032566247
Shown By
Agency Title: Montague Miller & Co. Realtors
Agency Phone:

Estimate Your Payment
Estimated Payment
$ 1,215.87 per month $801.20 Principal & Interest $309.67 Property Tax $105.00 Homeowner's Insurance
1533 Fort Sumter Court | MLS# VAPW2121064
This townhouse located at 1533 Fort Sumter Court, Dumfries, VA 22026 is currently listed for sale with an asking price of $360,000. This property was built in 1980 and has 3 bedrooms and 3 full and 1 partial baths with 1900 sq. ft. Fort Sumter Court is located in the WILLIAMSTOWN subdivision within the PRINCE WILLIAM COUNTY PUBLIC SCHOOLS school district. Search WILLIAMSTOWN real estate on www.waynesborovarealestate.com today.