


BEDS4
BATHS2 full
SQUARE FEET2,163
MLS#368312
STATUS
PROPERTY TYPEResidential - Single Family
SCHOOLAmherst
Property Description
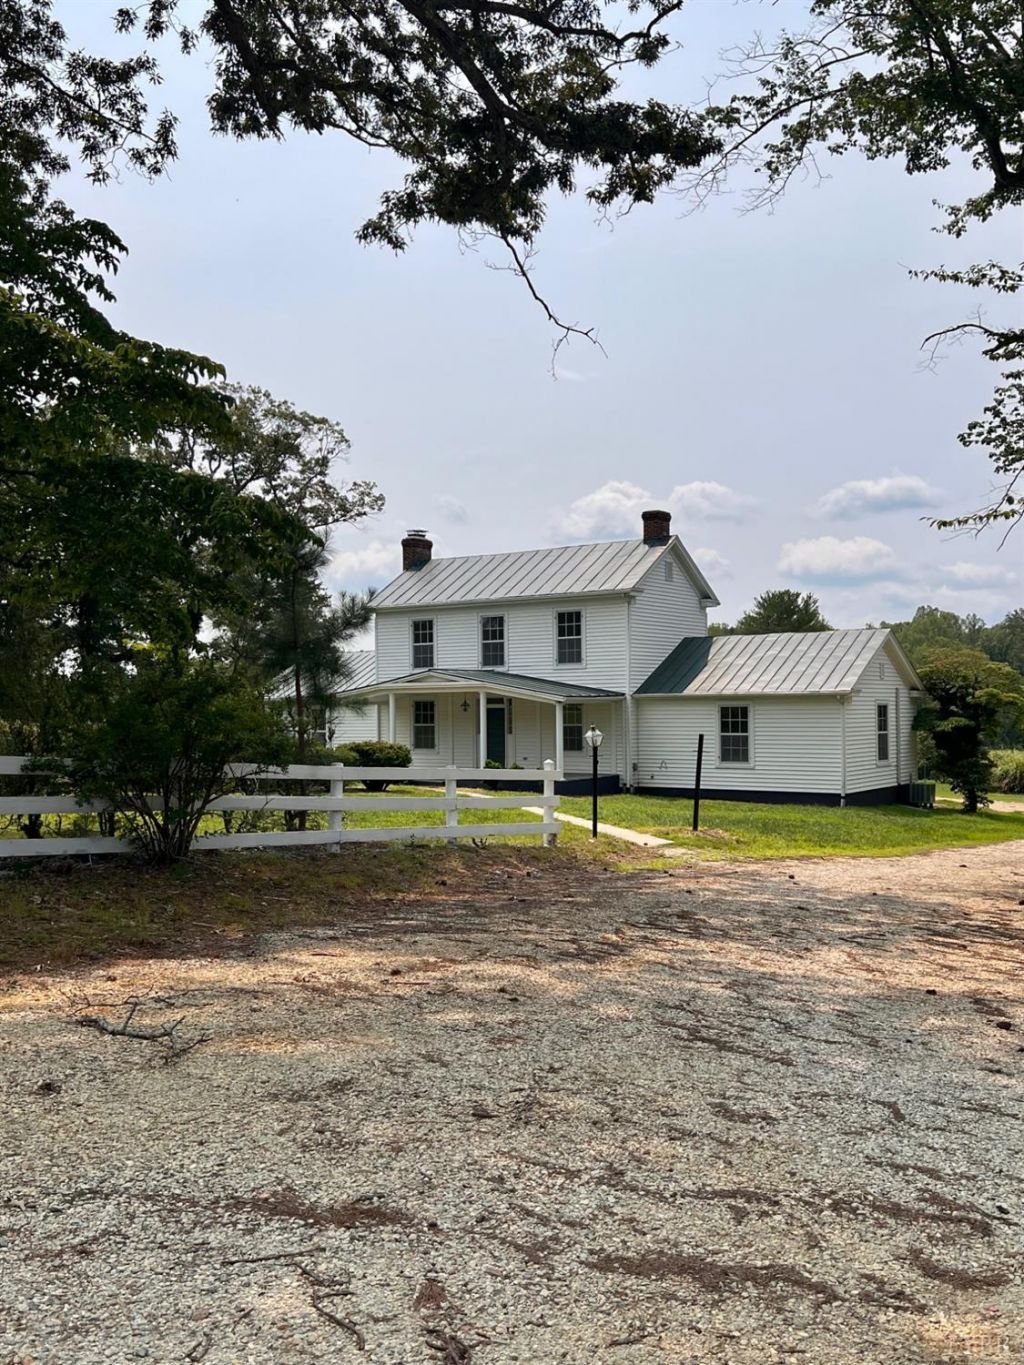
This charming 1916 farmhouse blends historic character with modern updates, featuring four bedrooms, two bathrooms, and an attached two-car garage. Key highlights include an updated kitchen and bathrooms, fresh paint throughout interior, new heat pumps, and a water heater replaced within the last year along with a freshly painted metal roof. Set on over 23 scenic acres, the property includes a private pond, a guest house, and multiple useful outbuildings. This country setting is just on the edge of the Town of Amherst which allows you to enjoy the best of both worlds.
Property Features
Property Type: Residential - Single Family
Basement: Yes
Cooling: Heat Pump, Two-Zone
Garage: 2 car attached
Heating: Heat Pump, Two-Zone
Home Style: Farm House, Two Story
Lot Size: 23.43 Acres
Roof Type: Metal
Stories: 2.0
Taxes: $1,312
Year Built: 1916
Amenities
Cable Available
Ceiling Fan(s)
Main Level Bedroom
Primary Bed w/Bath
Paneling
Separate Dining Room
Walk-In Closet(s)
Off-Street Parking
Circular Drive
Garden Space
Landscaped
Golf Nearby
Feature Descriptions
Appliance Features: Dishwasher, Range-Elec, Refrigerator
Basement Features: Exterior Entrance, Interior Entrance, Partial
Exterior: Vinyl Siding
Fireplace Features: 3 Fireplaces, Decorative/Non-Op, Living Room, Primary Bedroom, Wood Burning
Laundry Features: Dryer Connection, Main Level, Separate Laundry Rm., Washer Connections
Lot Dimensions: 23.4300 Acre(s)
Sewer: Septic Tank
Water: Well
Room Sizes
Primary: 21.0 x 15.0
Bedroom 2: 13.0 x 11.0
Bedroom 3: 15.0 x 13.0
Bedroom 4: 17.0 x 13.0
Dining Room: 15.0 x 13.0
Kitchen: 20.0 x 12.0
Laundry Room: 18.0 x 6.0
Living Room: 25.0 x 13.0
Local Schools
High School: Amherst High
Middle School: Amherst Midl
Elementary School: Amherst Elem
School District: Amherst
Listed By / Shown By
Listed By
Agency Name: Four Rivers Realty Group, Inc.
Shown By
Agency Title: Montague Miller & Co. Realtors
Agency Phone:

Estimate Your Payment
Estimated Payment
$ 1,845.97 per month $1,535.42 Principal & Interest $109.33 Property Tax $201.22 Homeowner's Insurance
192 Boxwood Farm Road | MLS# 368312
This single family home located at 192 Boxwood Farm Road, Amherst, VA 24521 is currently listed for sale with an asking price of $689,900. This property was built in 1916 and has 4 bedrooms and 2 full baths with 2163 sq. ft. Boxwood Farm Road is located within the Amherst school district. Search Amherst real estate on www.waynesborovarealestate.com today.