


BEDS3
BATHS1 full
SQUARE FEET1,008
MLS#366215
STATUS
PROPERTY TYPEResidential - Single Family
SCHOOLAmherst
Property Description
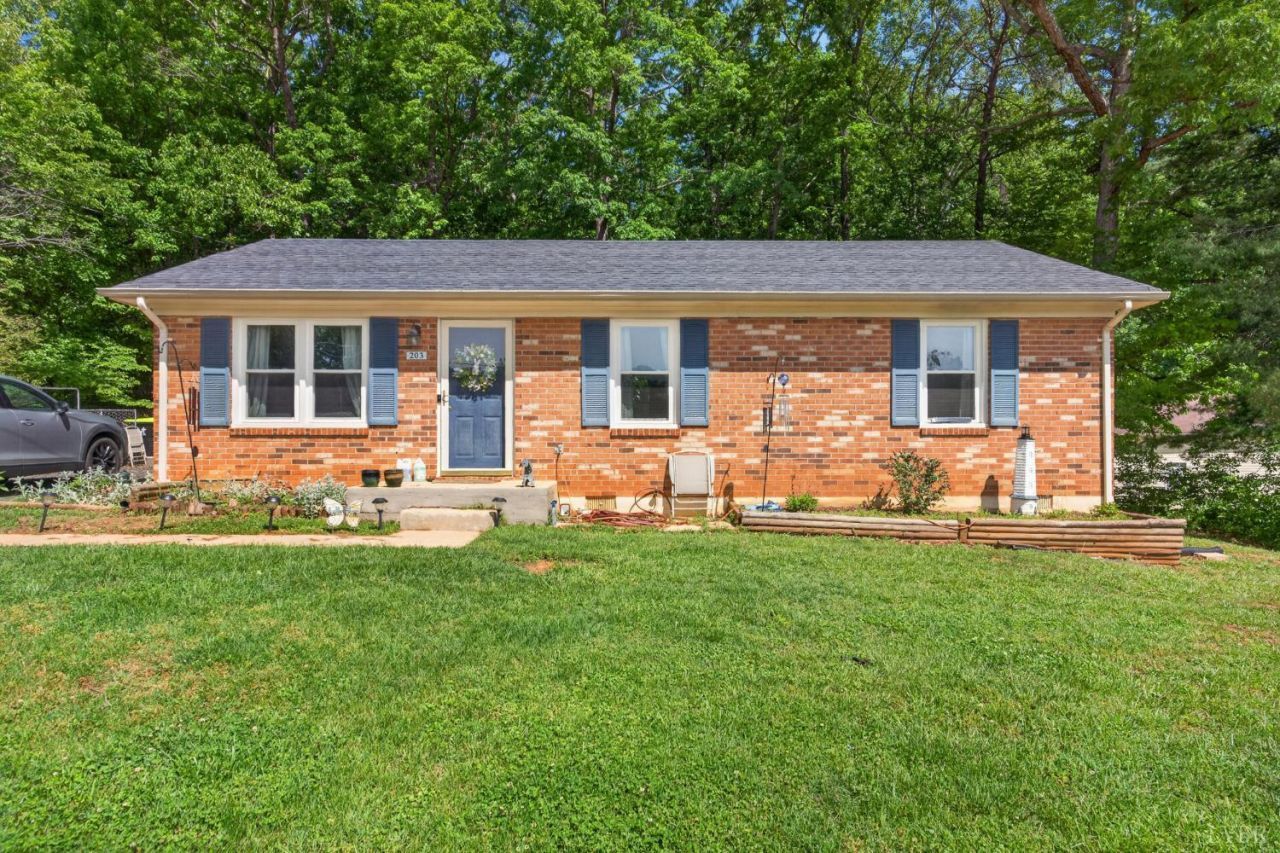
Charming brick ranch set on a spacious, tree-lined lot with a private backyard and storage shed. Inside, you'll find a bright, functional layout featuring a large eat-in kitchen with ample cabinet space, updated appliances, and room to gather. The comfortable living area offers great natural light and a cozy feel, perfect for everyday living. Neutral tones throughout make it easy to personalize. Step out back to a deck ideal for grilling or relaxing while enjoying the peaceful setting. Whether you're a first-time buyer, downsizing, or looking for an investment, this home offers solid value with room to make it your own. The roof, HVAC, Water Heater less than approximately 6 years old and New Anderson windows approximately 4 years. Convenient location with easy access to town, yet tucked away with a quiet, country feel.
Property Features
Property Type: Residential - Single Family
Cooling: Heat Pump
Heating: Heat Pump
Home Style: Ranch
Lot Size: 1.14 Acres
Roof Type: Shingle
Stories: 1.0
Taxes: $1,099
Year Built: 1980
Amenities
Cable Available
Cable Connections
Ceiling Fan(s)
Drywall
High Speed Data Aval
Main Level Bedroom
Deck
Off-Street Parking
Storm Doors
Insulated Glass
Feature Descriptions
Appliance Features: Dishwasher, Range-Elec
Basement Features: Crawl Space
Days on Site: 28
Exterior: Brick
Laundry Features: Dryer Connection, Laundry Room, Separate Laundry Rm., Washer Connections
Lot Dimensions: 1.1400 Acre(s)
Sewer: Septic Tank
Water: County
Room Sizes
Primary: 14.0 x 14.0
Bedroom 2: 11.0 x 10.0
Bedroom 3: 12.0 x 12.0
Breakfast Room: 6.0 x 11.0
Kitchen: 11.0 x 17.0
Laundry Room: 9.0 x 9.0
Living Room: 15.0 x 15.0
Local Schools
High School: Amherst High
Middle School: Monelison Midl
Elementary School: Elon Elem
School District: Amherst
Listed By / Shown By
Listed By
Agency Name: LPT Realty, Inc
Shown By
Agency Title: Montague Miller & Co. Realtors
Agency Phone:

Estimate Your Payment
Estimated Payment
$ 682.88 per month $522.79 Principal & Interest $91.58 Property Tax $68.51 Homeowner's Insurance
203 Odins Bow Drive | MLS# 366215
This single family home located at 203 Odins Bow Drive, Madison Heights, VA 24572 is currently listed for sale with an asking price of $234,900. This property was built in 1980 and has 3 bedrooms and 1 full baths with 1008 sq. ft. Odins Bow Drive is located within the Amherst school district. Search Madison Heights real estate on www.waynesborovarealestate.com today.