


BEDS3
BATHS2 full 2 partial
SQUARE FEET1,620
MLS#VAFX2329308
STATUSACTIVE
PROPERTY TYPERental - Townhouse
SUBDIVISIONMONTIVIDEO SQUARE
SCHOOLFAIRFAX COUNTY PUBLIC SCHOOLS
Property Description
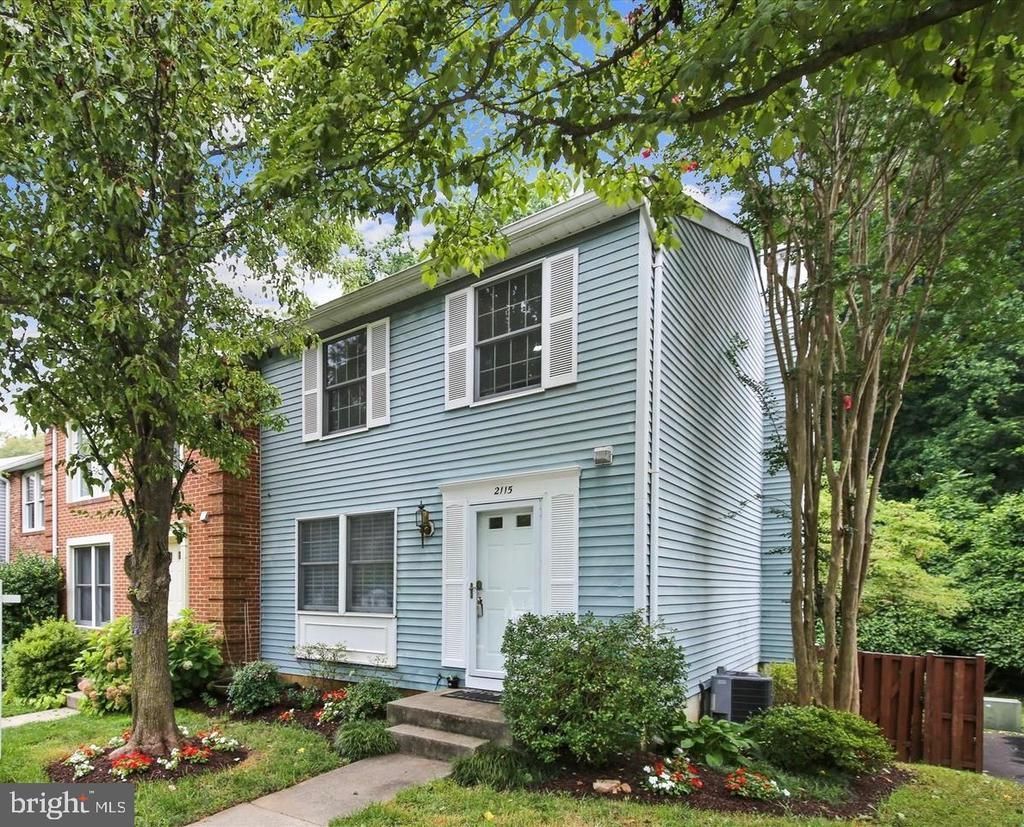
3BR/2 full and 2 half bath 3-level furnished rental end-unit townhome in sought-after McLean Greens/Montivideo location! This wonderful home offers the convenience of city living with the peace and quiet of protected parkland/woods! 2021 updates include fresh paint throughout and new toilets. The home was remodeled in 2014 and features updated kitchen, recessed lighting, gorgeous 3/4" maple hardwood floors and expansive deck overlooking the woods. Upstairs includes a large primary bedroom with en-suite , walk-in closet with Elfa shelving, customized blinds and recessed lighting. Bathrooms feature new vanities, fixtures, lighting and 12" tile flooring. The walkout lower level includes rec room with fireplace; den/exercise room and walkout to the brick patio with landscaped yard, privacy fence and a border with wooded Fairfax County parkland. It's your own private nature sanctuary! Close to West Falls Church Metro and located in Haycock, Longfellow and McLean school pyramid! Fully furnished or partially furnished. No pets.
Property Features
Property Type: Rental - Townhouse
Basement: Fully Finished, Walkout Level
Basement: Yes
Cooling: Central A/C
Fireplaces: 1
Fuel Type: Electric
Heating: Forced Air
Home Style: Colonial
Lot Size: 0.05 Acres
Roof Type: Shingle
Stories: 3.0
Year Built: 1983
Feature Descriptions
Additional Structures: Above Grade, Below Grade
Appliances: Dishwasher, Disposal, Dryer, Icemaker, Refrigerator, Stainless Steel Appliances, Stove, Washer, Built-In Microwave, Exhaust Fan, Water Heater
Days on Site: 9
Exterior: BBQ Grill, Sidewalks, Street Lights
Exterior: Vinyl Siding
Fencing: Rear
Fireplace: Wood
Flooring: Hardwood
HOA Fee: $104.33/Monthly
Interior: Breakfast Area, Built-Ins, Dining Area, Kitchen - Gourmet, Kitchen - Table Space, Bathroom - Tub Shower, Window Treatments, Recessed Lighting
Lot Dimensions: 0.05 Acre(S)
Rooms: Living Room, Dining Room, Primary Bedroom, Bedroom 2,Bedroom 3,Kitchen, Exercise Room, Recreation Room, Storage Room, Utility Room, Primary Bathroom, Full Bath, Half Bath
Sewer: Public Sewer
SQFT Above Finished: 1220
SQFT Below Finished: 400
SQFT Total Finished: 1620
Structure Type: End of Row/Townhouse
Total Garage/Parking Spaces: 2
Utilities: Electric Available, Cable TV Available, Phone Available, Sewer Available, Water Available
Water: Public
Local Schools
High School: MCLEAN
Middle School: LONGFELLOW
Elementary School: HAYCOCK
School District: FAIRFAX COUNTY PUBLIC SCHOOLS
Listed By / Shown By
Listed By
Agency Name: Sheridan-MacMahon Ltd.
Agency Phone: 5406875588
Shown By
Agency Title: Montague Miller & Co. Realtors
Agency Phone:

2115 Preston Square Court | MLS# VAFX2329308
This property located at 2115 Preston Square Court, Falls Church, VA 22043 is currently listed for rent with an asking price of $3,800 / Monthly. Preston Square Court is located within the FAIRFAX COUNTY PUBLIC SCHOOLS school district. Search Falls Church real estate on www.waynesborovarealestate.com today.