


BEDS4
BATHS3 full 1 partial
SQUARE FEET2,576
MLS#VALO2132458
STATUSACTIVE
PROPERTY TYPERental - Townhouse
SUBDIVISIONWEST PARK AT BRAMBLETON
SCHOOLLOUDOUN COUNTY PUBLIC SCHOOLS
Property Description
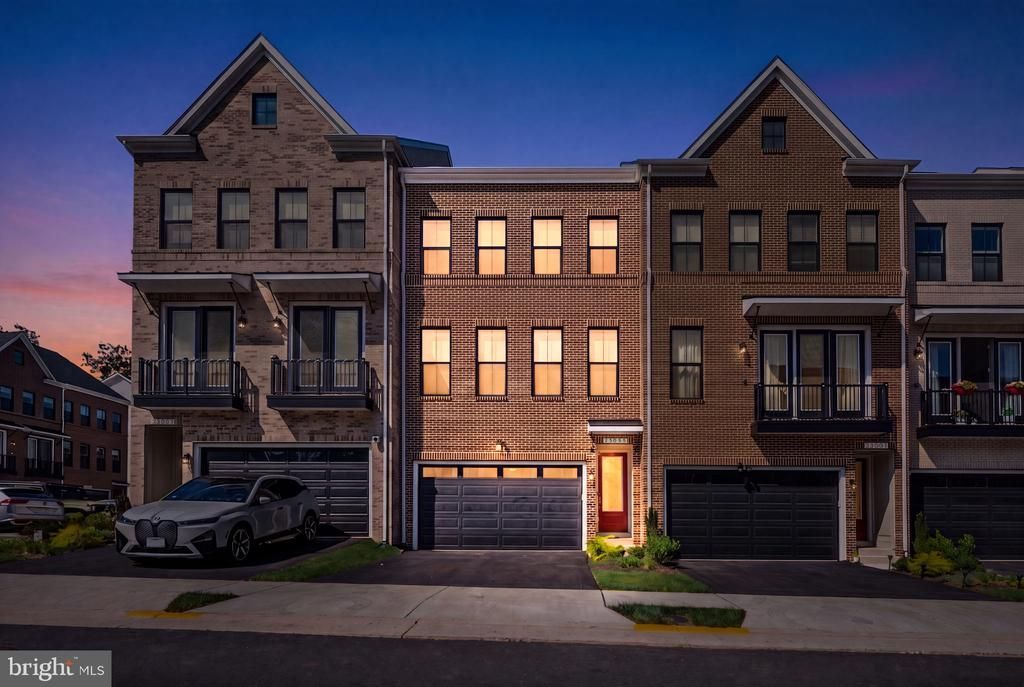
Experience modern luxury in this beautifully designed four-level townhome in West Park III at Brambleton. Built by Van Metre Homes in 2024, the sought-after RAYLEIGH floorplan offers 2,576 square feet of thoughtfully designed living space with 4 bedrooms, 3 full bathrooms, 1 half bath, and a 2-car front-load garage. <br> <br> The open-concept main level is built for both everyday living and entertaining, featuring a chef-inspired kitchen with quartz countertops, upgraded cabinetry, stainless steel appliances, and an oversized center island. The spacious great room flows seamlessly to a private deck, creating the perfect indoor-outdoor living experience. <br> <br> Upstairs, the expansive primary suite includes a generous walk-in closet and a spa-inspired bathroom with dual vanities and an oversized frameless shower with built-in seating. Two additional bedrooms, a full bath, and a conveniently located laundry room complete the upper level. <br> <br> The entry level adds valuable flexibility with a spacious recreation room, a fourth bedroom, and a full bathroom—ideal for guests, a home office, or multi-generational living. Built to modern energy-efficiency standards, this home also includes the remainder of the builder's post-settlement warranty. <br> <br> Located in West Park III, within the award-winning Brambleton community, residents enjoy access to scenic trails, parks, pools, playgrounds, community amenities, and the vibrant Brambleton Town Center with its shopping, dining, and entertainment options. <br> <br> Don't miss the opportunity to own a nearly new home that combines modern design, premium finishes, and an exceptional location. Schedule your private showing today!
Property Features
Property Type: Rental - Townhouse
Basement: Fully Finished, Garage Access, Heated, Improved, Interior Access, Outside Entrance, Rear Entrance, Shelving, Windows, Walkout Level
Basement: Yes
Cooling: Central A/C, Programmable Thermostat
Fuel Type: Natural Gas
Garage: 2 car attached
Heating: Forced Air, Programmable Thermostat
Lot Size: 0.05 Acres
Stories: 3.0
Year Built: 2024
Feature Descriptions
Additional Structures: Above Grade, Below Grade
Appliances: Built-In Microwave, Dishwasher, Disposal, Energy Efficient Appliances, Stainless Steel Appliances, Washer/Dryer Hookups Only, Oven - Wall, Refrigerator, Water Heater
Community Amenities: Bike Trail, Club House, Jog/Walk Path, Library, Pool - Outdoor, Tennis Courts, Tot Lots/Playground
Exterior: Masonry
Flooring: Carpet, Ceramic Tile, Luxury Vinyl Plank
Interior: Dining Area, Floor Plan - Open, Kitchen - Gourmet, Kitchen - Island, Pantry, Recessed Lighting, Bathroom - Tub Shower, Upgraded Countertops, Walk-in Closet(s), Bathroom - Stall Shower, Primary Bath(s), Carpet, Ceiling Fan(s), Combination Dining/Living, Combination Kitchen/Dining, Combination Kitchen/Living, Kitchen - Eat-In, Window Treatments
Lot Dimensions: 0.05 Acre(S)
Parking Features: Attached Garage, Asphalt Driveway
Pet Restrictions: Case by Case Basis, Pet Addendum/Deposit
Rooms: Living Room, Dining Room, Primary Bedroom, Bedroom 2,Bedroom 3,Bedroom 4,Kitchen, Basement, Foyer, Study, Recreation Room, Primary Bathroom, Full Bath, Half Bath
Sewer: Public Sewer
Special View Info: Street
SQFT Above Finished: 2576
SQFT Total Finished: 2576
Structure Type: Interior Row/Townhouse
Total Garage/Parking Spaces: 2
Water: Public
Windows: Energy Efficient, Insulated, Low-E, Screens, Vinyl Clad
Room Sizes
Dining Room: 13 x 12 Level - Main
Kitchen: 19 x 15 Level - Main
Primary Bedroom: 15 x 13 Level - Upper 1
Bedroom 2: 10 x 12 Level - Upper 1
Bedroom 3: 10 x 12 Level - Upper 1
Recreation Room: 11 x 10 Level - Lower 1
Bedroom 4: 12 x 9 Level - Lower 1
Foyer: 7 x 4 Level - Lower 1
Primary Bathroom: 5 x 3 Level - Upper 1
Full Bath: 10 x 6 Level - Upper 1
Half Bath: 5 x 4 Level - Main
Full Bath: 10 x 6 Level - Lower 1
Living Room: 20 x 12 Level - Main
Study: 8 x 5 Level - Main
Local Schools
High School: INDEPENDENCE
Middle School: BRAMBLETON
Elementary School: MADISON'S TRUST
School District: LOUDOUN COUNTY PUBLIC SCHOOLS
Listed By / Shown By
Listed By
Agency Name: Samson Properties
Agency Phone: 7033788810
Shown By
Agency Title: Montague Miller & Co. Realtors
Agency Phone:

23055 Blue Eagle Ter | MLS# VALO2132458
This property located at 23055 Blue Eagle Ter , Brambleton, VA 20148 is currently listed for rent with an asking price of $4,000 / Monthly. Blue Eagle Ter is located within the LOUDOUN COUNTY PUBLIC SCHOOLS school district. Search Brambleton real estate on www.waynesborovarealestate.com today.