


BEDS3
BATHS4 full
SQUARE FEET1,366
MLS#366438
STATUS
PROPERTY TYPEResidential - Single Family
SUBDIVISIONStonehaven
SCHOOLLynchburg
Property Description
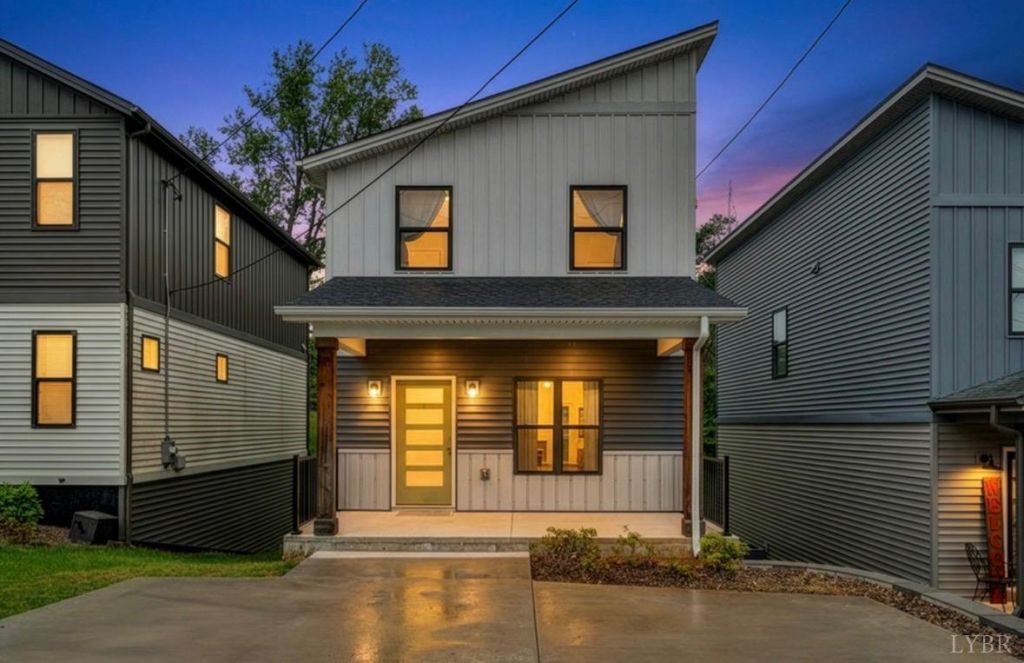
Private Lower-Level Suite with Separate Entrance! This versatile home offers a flexible floor plan designed to fit your lifestyle. The main level features an open living room, dining area, kitchen, one bedroom, and a full bath. Upstairs you'll find two spacious bedrooms, two full bathrooms, and a convenient laundry area. The lower level includes its own private entrance, living area, mini-split system, full bathroom, and flex room perfect for guests, a home office, media room, gym, hobby space, or multi-generational living. Conveniently located near shopping, dining, and major commuter routes. Seller is offering up to $7,500 toward buyer closing costs or an interest rate buy-down with an acceptable offer!
Property Features
Property Type: Residential - Single Family
Basement: Yes
Cooling: Heat Pump, Mini-Split
Heating: Heat Pump
Home Style: Contemporary
Lot Size: 0.10 Acres
Roof Type: Shingle
Stories: 2.0
Taxes: $2,483
Year Built: 2020
Amenities
Ceiling Fan(s)
Main Level Bedroom
Primary Bed w/Bath
Wet Bar
Deck
Patio
Front Porch
Concrete Drive
Feature Descriptions
Appliance Features: Dishwasher, Dryer, Microwave, Range-Elec, Refrigerator, Washer
Basement Features: Exterior Entrance, Finished, Full, Interior Entrance, Walkout
Days on Site: 80
Exterior: Vinyl Siding
Laundry Features: Laundry Closet, Second Floor
Lot Dimensions: 0.0960 Acre(s)
Sewer: City
Water: City
Room Sizes
Primary: 14.7 x 11.2
Bedroom 2: 15.7 x 11.2
Bedroom 3: 9.6 x 11.1
Dining Room: 8.7 x 8.9
Kitchen: 7.9 x 11.5
Laundry Room: 2.1 x 6.2
Living Room: 17.2 x 14.3
Recreation Room: 16.1 x 14.3
Office: 11.3 x 14.3
Local Schools
School District: Lynchburg
Listed By / Shown By
Listed By
Agency Name: MKB, REALTORS at the Lake
Shown By
Agency Title: Montague Miller & Co. Realtors
Agency Phone:

Estimate Your Payment
Estimated Payment
$ 961.83 per month $667.45 Principal & Interest $206.92 Property Tax $87.47 Homeowner's Insurance
3041 Fulton Street | MLS# 366438
This single family home located at 3041 Fulton Street, Lynchburg, VA 24501 is currently listed for sale with an asking price of $299,900. This property was built in 2020 and has 3 bedrooms and 4 full baths with 1366 sq. ft. Fulton Street is located in the Stonehaven subdivision within the Lynchburg school district. Search Stonehaven real estate on www.waynesborovarealestate.com today.