


BEDS7
BATHS6 full 2 partial
SQUARE FEET7,937
MLS#677738
STATUS
PROPERTY TYPEResidential - Single Family
SUBDIVISIONGLENMORE
Property Description
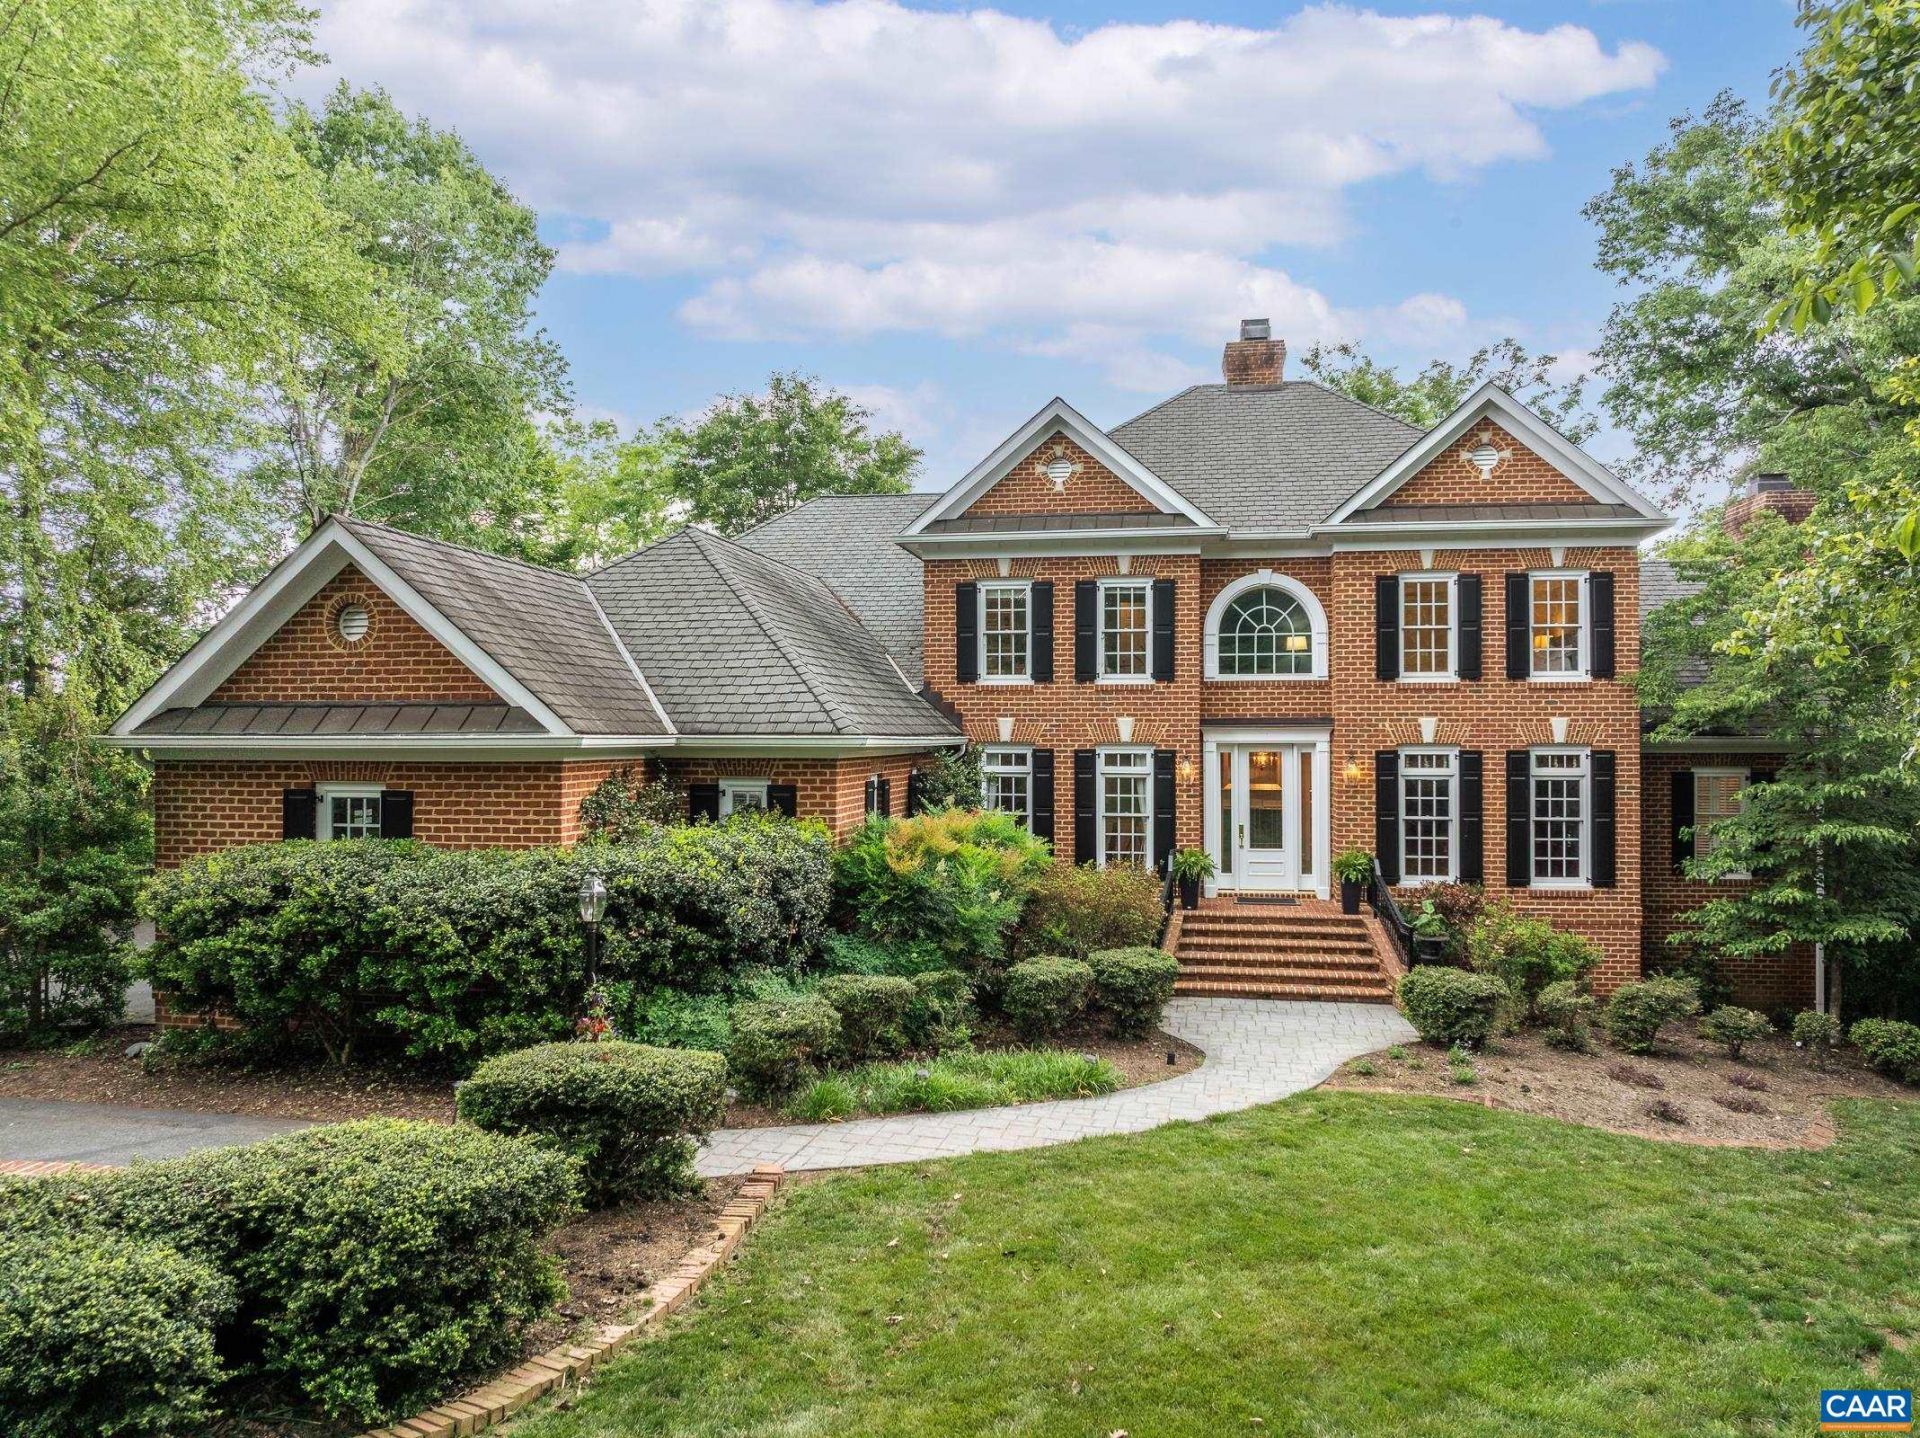
Originally constructed in 1998, this home was completely and thoughtfully redesigned and expanded in 2003. The result is a home of exceptional elegance and comfort. A dramatic foyer welcomes guests with striking black marble flooring. Off the foyer is a private study with a wall of built-ins and a gorgeous dining room distinguished by intricate inlaid hardwood flooring. At the heart of the home lies a gourmet kitchen featuring abundant workspace, premium cabinetry, and an open flow into the homes primary living areas. A richly appointed wood-paneled library provides a warm and distinguished retreat. The spectacular step-down great room features a dramatic see-through gas fireplace and walls of windows. Designed to extend the living experience outdoors, the custom-built concrete deck offers exceptional entertaining space and lasting durability. The primary suite is spacious and offers the ideal escape with spa-inspired bath accommodations and expansive dual walk-in closets. The 2nd level features 4 spacious bedrooms, 3 well-appointed full baths and flexible loft space. Basement level offers a rec room, kitchenette & bar area, bedroom w/ full bath and much more! Rear yard features an all-weather fenced playfield/court! Must see!
Property Features
Property Type: Residential - Single Family
Basement: Full, Finished, Heated, Walk-Out Access
Basement: Yes
Cooling: Central Air, Heat Pump
Fenced: Yes
Garage: 3 car attached
Heating: Central, Heat Pump, Propane
Home Style: Colonial
Lot Size: 0.87 Acres
Roof Type: Architectural
Stories: 2.0
Taxes: $16,226
Year Built: 1998
Amenities
Double Vanity
Primary Downstairs
Second Kitchen
Walk-In Closet(s)
Tray Ceiling(s)
Entrance Foyer
High Ceilings
Home Office
Kitchen Island
Mud Room
Recessed Lighting
Awning(s)
Fence
Hot Tub/Spa
Landscape Lights
Mature Trees/Landscape
Propane Tank - Leased
Feature Descriptions
Appliances: Built-In Oven, Double Oven, Dishwasher, Gas Cooktop, Disposal, Refrigerator, Wine Cooler, Dryer, Washer
Association Amenities: Basketball Court, Fitness Center, Golf Course, Picnic Area, Playground, Pool, Sports Fields, Tennis Court(s), Trail(s)
Community Features: Gated
Days on Site: 2
Exterior: Brick, Stick Built
Fencing: Wood, Fenced, Partial
Fireplace: Gas, Multiple, Stone
Flooring: Carpet, Ceramic Tile, Hardwood
HOA: Yes
HOA Fee: 420/ Quarterly
Hot Tub: Yes
Laundry: Sink
Lot: Landscaped, Private
Parcel#: 093A2-00-0P-03200
Parking: Asphalt, Attached, Electricity, Garage, Garage Faces Side
Parking Notes: Asphalt, Attached, Electricity, Garage, Garage Faces S
Patio/Porch: Concrete, Covered, Deck, Patio
Pool: Association
Pool: Association
Security: Dead Bolt(s), Smoke Detector(s), Carbon Monoxide Detector(s), Gated Community
Sewer: Public Sewer
Spa: Outdoor Hot Tub
Spa: Yes
Special View Info: Mountain(s), Residential, Trees/Woods
Utilities: Cable Available, Propane
View: Mountain(s), Residential, Trees/Woods
Water: Public
Window: Casement Window(s), Double Pane Windows, Transom Window(s)
Local Schools
High School: Monticello
Middle School: Burley
Elementary School: Stone-Robinson
Listed By / Shown By
Listed By
Agency Name: LONG & FOSTER - CHARLOTTESVILLE
Agency Phone: 434-260-5355
Shown By
Agency Title: Montague Miller & Co. Realtors
Agency Phone:

Estimate Your Payment
Estimated Payment
$ 6,122.32 per month $4,217.45 Principal & Interest $1,352.17 Property Tax $552.71 Homeowner's Insurance
3076 Darby Rd | MLS# 677738
This single family home located at 3076 Darby Rd, Keswick, VA 22947 is currently listed for sale with an asking price of $1,895,000. This property was built in 1998 and has 7 bedrooms and 6 full and 2 partial baths with 7937 sq. ft. Darby Rd is located in the GLENMORE subdivision. Search GLENMORE real estate on www.waynesborovarealestate.com today.