


BEDS3
BATHS2 full 1 partial
SQUARE FEET1,448
MLS#VAFV2043576
STATUSACTIVE
PROPERTY TYPEResidential - Single Family
SUBDIVISIONSHENANDOAH HILLS
SCHOOLFREDERICK COUNTY PUBLIC SCHOOLS
Property Description
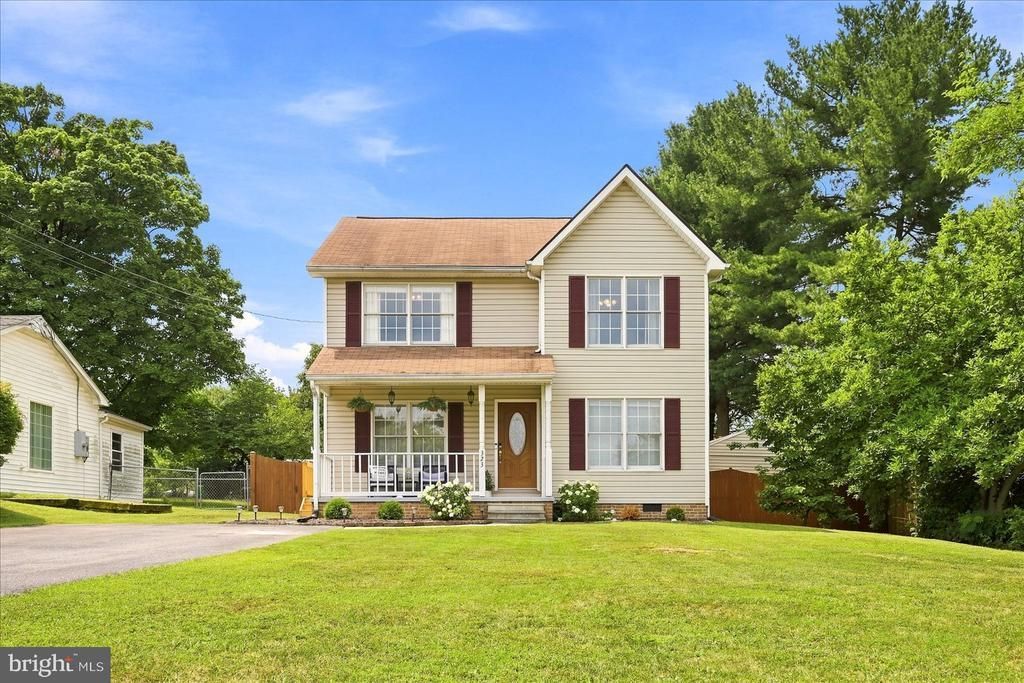
What a sweet home with the best yard around. This wonderful home shows beautifully and features an updated kitchen, New HVAC units, New 16x14 deck plus extra deck on side of house. Large private fenced yard with 2 outbuildings, and one has electric for nice workshop area. Firepit area. This yard is great for entertaining. This wonderful home has 3 generous bedrooms. Primary ensuite with walk in closet, and sitting space. Primary bathroom with double sinks. Conveniently located near major commuter routes while offering the private yard for entertaining or just relaxing. This home combines comfort, functionality, and an ideal location. Don’t miss your opportunity to make it yours!
Property Features
Property Type: Residential - Single Family
Cooling: Central A/C, Ceiling Fan(s)
Fuel Type: Electric
Heating: Heat Pump(s)
Home Style: Colonial
Lot Size: 0.31 Acres
Roof Type: Asphalt
Stories: 2.0
Taxes: $1,392
Year Built: 1988
Feature Descriptions
Additional Structures: Above Grade, Below Grade
Appliances: Microwave, Washer, Dryer, Dishwasher, Disposal, Refrigerator, Icemaker, Stove
Days on Site: 5
Exterior: Vinyl Siding
Fencing: Rear, Wood
Flooring: Carpet, Hardwood
Interior: Attic, Carpet, Ceiling Fan(s), Chair Railings, Crown Moldings, Formal/Separate Dining Room, Kitchen - Eat-In, Primary Bath(s), Walk-in Closet(s), Wood Floors
Lot: Level, Rear Yard
Lot Dimensions: 0.31 Acre(S)
Parking Features: Asphalt Driveway
Parking Notes: 3 Total Parking Spaces
Rooms: Living Room, Dining Room, Primary Bedroom, Bedroom 2,Bedroom 3,Kitchen, Foyer, Breakfast Room, Bathroom 2,Primary Bathroom, Half Bath
Sewer: Public Sewer
SQFT Above Finished: 1448
SQFT Total Finished: 1448
Structure Type: Detached
Total Garage/Parking Spaces: 3
Water: Public
Room Sizes
Primary Bedroom: 16 x 12 Level - Upper 1
Bedroom 2: 11 x 9 Level - Upper 1
Primary Bathroom: 11 x 9 Level - Upper 1
Bathroom 2: 9 x 6 Level - Upper 1
Foyer: 5 x 3 Level - Main
Bedroom 3: 12 x 11 Level - Upper 1
Living Room: 18 x 12 Level - Main
Breakfast Room: 9 x 9 Level - Main
Kitchen: 12 x 9 Level - Main
Dining Room: 13 x 12 Level - Main
Half Bath: 6 x 6 Level - Main
Local Schools
High School: MILLBROOK
School District: FREDERICK COUNTY PUBLIC SCHOOLS
Listed By / Shown By
Listed By
Agency Name: ERA Oakcrest Realty, Inc.
Agency Phone: 5406650360
Shown By
Agency Title: Montague Miller & Co. Realtors
Agency Phone:

Estimate Your Payment
Estimated Payment
$ 1,122.89 per month $890.23 Principal & Interest $116.00 Property Tax $116.67 Homeowner's Insurance
323 Dogwood Road | MLS# VAFV2043576
This single family home located at 323 Dogwood Road, Winchester, VA 22602 is currently listed for sale with an asking price of $399,999. This property was built in 1988 and has 3 bedrooms and 2 full and 1 partial baths with 1448 sq. ft. Dogwood Road is located in the SHENANDOAH HILLS subdivision within the FREDERICK COUNTY PUBLIC SCHOOLS school district. Search SHENANDOAH HILLS real estate on www.waynesborovarealestate.com today.