


BEDS4
BATHS2 full
SQUARE FEET1,970
MLS#VAFX2331834
STATUSACTIVE
PROPERTY TYPERental - Single Family
SUBDIVISIONBARCROFT HILLS
SCHOOLFAIRFAX COUNTY PUBLIC SCHOOLS
Property Description
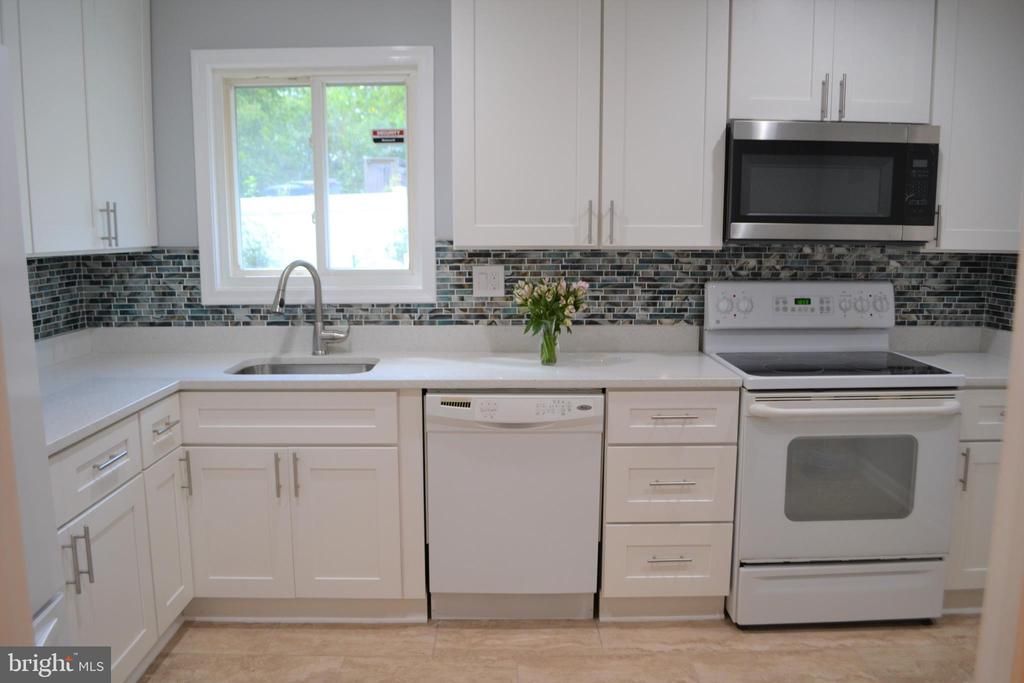
***Home will be PAINTED and NEW CARPET will be installed on September 1st*** Move in - September 23rd. Welcome Home to 3809 Whispering Lane! Nestled in the highly sought-after Barcroft Hills community, this beautifully landscaped Rambler features 4 bedrooms, 2 bathrooms, and over 2000 square feet of thoughtfully designed living space. Step inside to an inviting open floor plan where the heart of the home truly shines. The updated kitchen features quarts countertops, abundant cabinetry, quality appliances and recessed lighting, which creates the perfect space for everyday living and entertaining. The open floor plan features a bright and airy family room. You can relax by the cozy wood-burning fireplace or enjoy the natural light streaming through the adjacent sunroom. Sliding glass doors lead to a large fully fenced backyard, providing an ideal setting for outdoor gatherings or peaceful evenings at home. Schools - Belvedere Elementary / Glasgow Middle / Justice High School. Must have a credit score 650 or higher. Pets-Case by Case - $50 Per Month / Per Pet.
Property Features
Property Type: Rental - Single Family
Cooling: Central A/C
Fireplaces: 1
Fuel Type: Natural Gas
Heating: 90% Forced Air
Home Style: Raised Ranch/Rambler
Lot Size: 0.47 Acres
Roof Type: Shingle
Stories: 1.0
Year Built: 1954
Feature Descriptions
Accessibility: Level Entry - Main
Additional Structures: Above Grade, Below Grade
Appliances: Built-In Microwave, Dishwasher, Disposal, Dryer, Icemaker, Oven/Range - Electric, Refrigerator, Washer, Water Heater
Exterior: Brick
Fencing: Rear
Fireplace: Wood
Flooring: Carpet, Ceramic Tile
Lot Dimensions: 0.47 Acre(S)
Pet Restrictions: Case by Case Basis
Rent Includes: Trash Removal
Rooms: Living Room, Primary Bedroom, Bedroom 2,Bedroom 3,Bedroom 4,Kitchen, Sun/Florida Room, Bathroom 1,Bathroom 2
Sewer: Public Septic, Public Sewer
Special View Info: Trees/Woods, Street
SQFT Above Finished: 1970
SQFT Total Finished: 1970
Structure Type: Detached
Water: Public
Room Sizes
Kitchen: 12 x 9 Level - Main
Primary Bedroom: 17 x 10 Level - Main
Living Room: 19 x 9 Level - Main
Sun/Florida Room: 19 x 16 Level - Main
Bedroom 2: 12 x 12 Level - Main
Bedroom 3: 14 x 11 Level - Main
Bedroom 4: 11 x 9 Level - Main
Local Schools
High School: JUSTICE
Middle School: GLASGOW
Elementary School: BELVEDERE
School District: FAIRFAX COUNTY PUBLIC SCHOOLS
Listed By / Shown By
Listed By
Agency Name: Samson Properties
Agency Phone: 7033788810
Shown By
Agency Title: Montague Miller & Co. Realtors
Agency Phone:

3809 Whispering Lane | MLS# VAFX2331834
This property located at 3809 Whispering Lane , Falls Church, VA 22041 is currently listed for rent with an asking price of $4,000 / Monthly. Whispering Lane is located within the FAIRFAX COUNTY PUBLIC SCHOOLS school district. Search Falls Church real estate on www.waynesborovarealestate.com today.