


BEDS3
BATHS2 full
SQUARE FEET2,332
MLS#VAFQ2022480
STATUSACTIVE
PROPERTY TYPEResidential - Single Family
SCHOOLFAUQUIER COUNTY PUBLIC SCHOOLS
Property Description
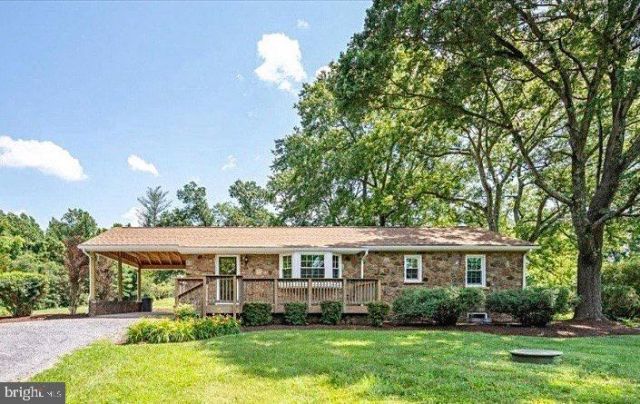
Assumable 3.12% FHA Loan! Rare Opportunity! This home features an assumable FHA loan with an approximate 3.12% interest rate (subject to lender approval and buyer qualification). Eligible buyers may have the opportunity to assume this exceptionally low-rate mortgage, potentially saving thousands compared with current market rates. A unique financing advantage that's hard to find in today's market! Nestled on 2 beautiful acres, this fully updated classic stone home offers the perfect blend of timeless character and modern convenience. Every detail has been thoughtfully updated, including both cosmetic and major utility improvements, creating a truly move-in-ready home. Enjoy high-end finishes, a stunning private setting, and peace of mind knowing the roof and HVAC are all less than five years old. With no HOA, you'll have the freedom to enjoy your property without additional restrictions. Whether you're searching for your forever home or an exceptional investment opportunity, this property offers the rare combination of a beautifully updated home, a picturesque lot, and an assumable low-interest mortgage.
Property Features
Property Type: Residential - Single Family
Basement: Yes
Basement: Fully Finished, Walkout Stairs
Cooling: Ceiling Fan(s), Central A/C, Ductless/Mini-Split, Ene
Fuel Type: Electric
Heating: Heat Pump(s)
Home Style: Raised Ranch/Rambler
Lot Size: 2.00 Acres
Roof Type: Architectural Shingle
Stories: 2.0
Taxes: $3,814
Year Built: 1959
Feature Descriptions
Accessibility: 2+ Access Exits
Additional Structures: Above Grade, Below Grade
Days on Site: 48
Exterior: HardiPlank Type, Stone
Interior: Attic, Bathroom - Soaking Tub, Bathroom - Stall Shower, Ceiling Fan(s), Dining Area, Entry Level Bedroom, Family Room Off Kitchen, Floor Plan - Open, Recessed Lighting, Skylight(s), Walk-in Closet(s), Wood Floors
Lot: Front Yard, Landscaping, Level, Open, Rear Yard
Lot Dimensions: 2.00 Acre(S)
Parking Notes: 5 Total Parking Spaces
Sewer: On Site Septic
Special View Info: Garden/Lawn, Trees/Woods
SQFT Above Finished: 1376
SQFT Below Finished: 956
SQFT Total Finished: 2332
Structure Type: Detached
Total Garage/Parking Spaces: 5
Water: Well
Local Schools
High School: KETTLE RUN
Middle School: AUBURN
Elementary School: H.M. PEARSON
School District: FAUQUIER COUNTY PUBLIC SCHOOLS
Listed By / Shown By
Listed By
Agency Name: Key Real Estate, LLC
Agency Phone: 5712135286
Shown By
Agency Title: Montague Miller & Co. Realtors
Agency Phone:

Estimate Your Payment
Estimated Payment
$ 1,891.10 per month $1,390.98 Principal & Interest $317.83 Property Tax $182.29 Homeowner's Insurance
5383 Casanova Road | MLS# VAFQ2022480
This single family home located at 5383 Casanova Road, Warrenton, VA 20187 is currently listed for sale with an asking price of $624,999. This property was built in 1959 and has 3 bedrooms and 2 full baths with 2332 sq. ft. Casanova Road is located within the FAUQUIER COUNTY PUBLIC SCHOOLS school district. Search Warrenton real estate on www.waynesborovarealestate.com today.