


BEDS4
BATHS2 full 1 partial
SQUARE FEET2,392
MLS#677128
STATUS
PROPERTY TYPEResidential - Single Family
SUBDIVISIONCHESTERFIELD LANDING
Property Description
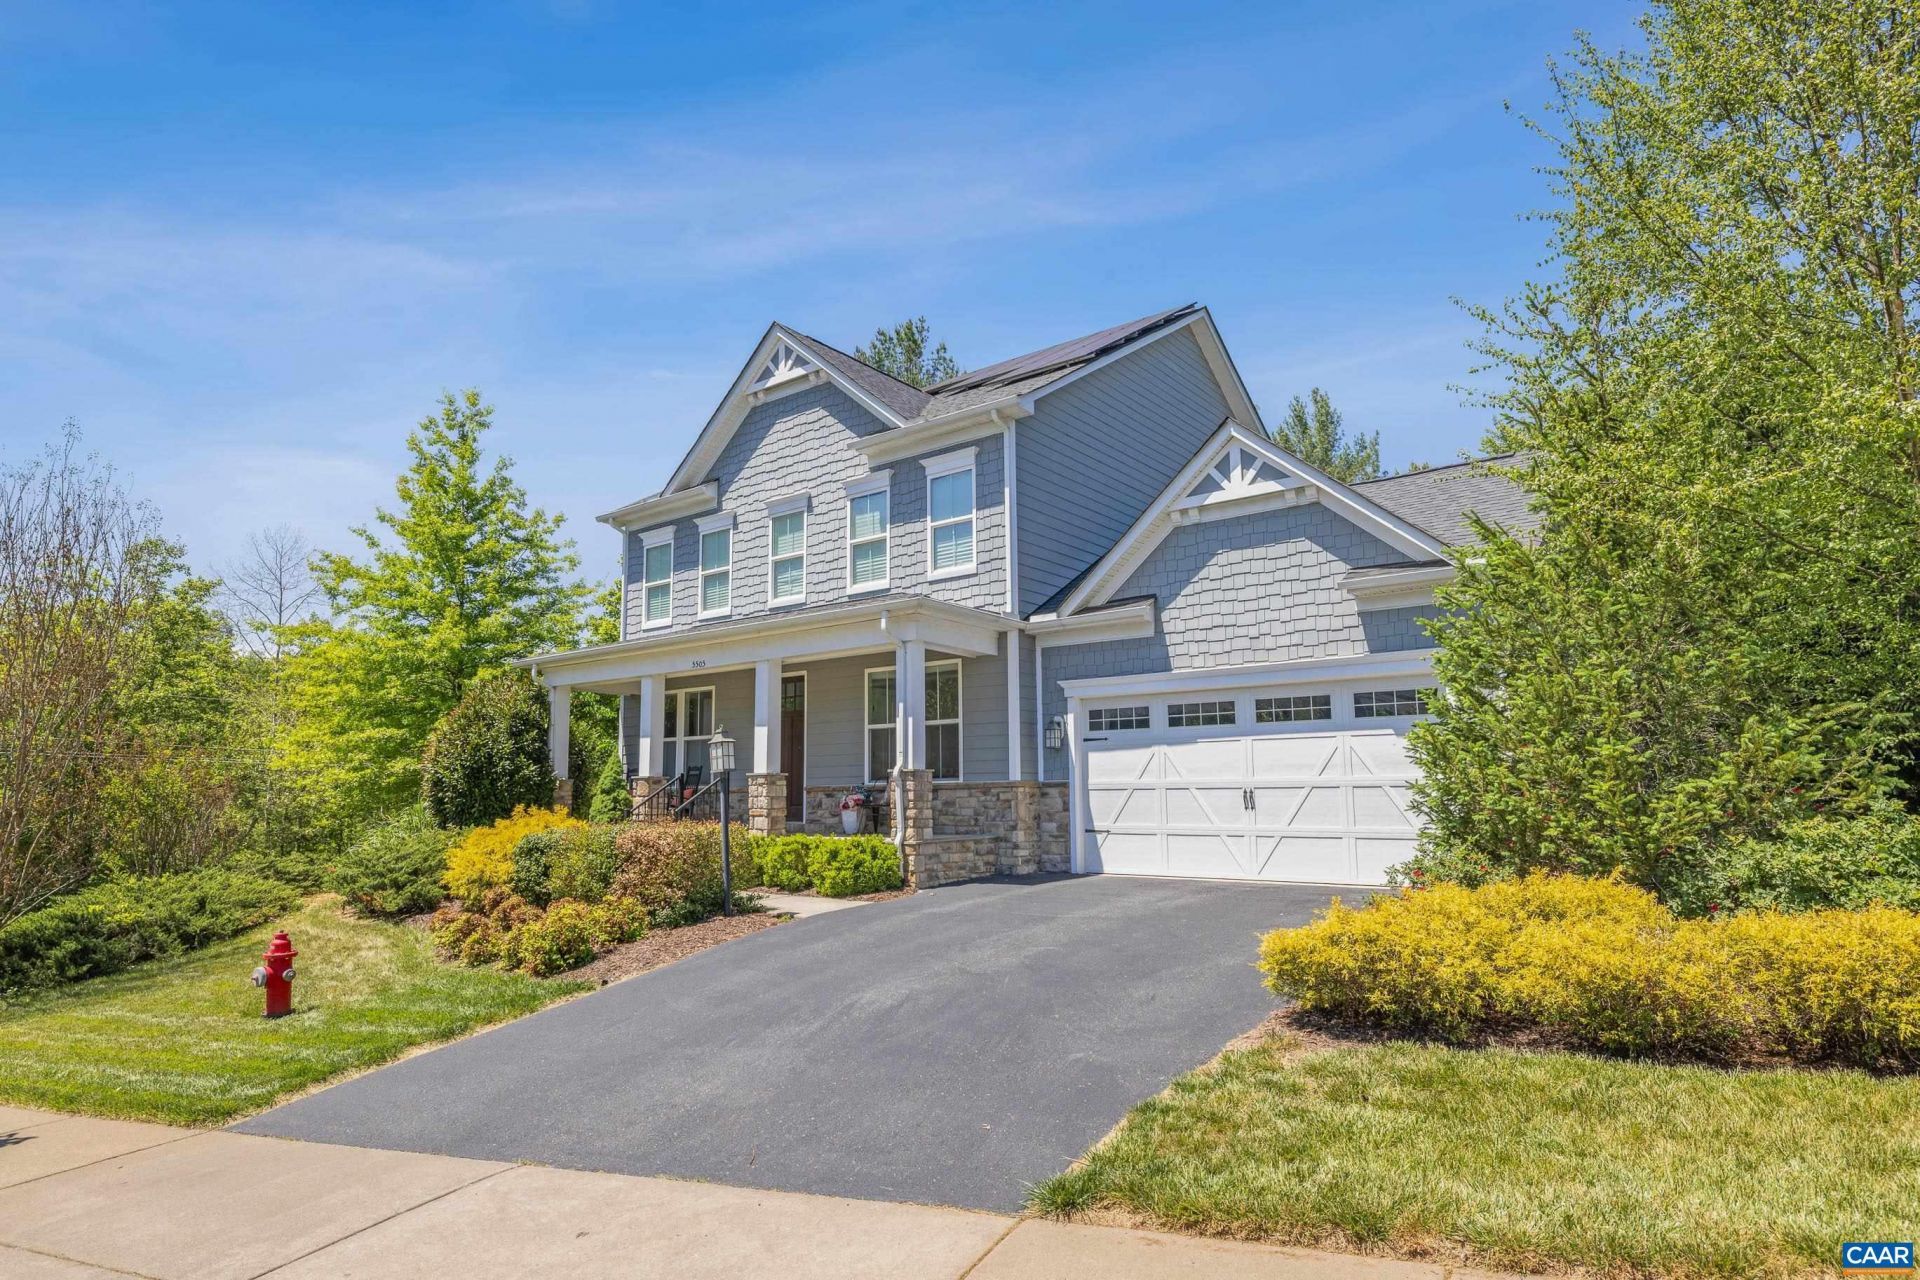
Nestled in the heart of Crozet, the IMMACULATELY KEPT original model home for Chesterfield Landing is situated on an INCREDIBLY RARE, nearly half acre- wrapped in mature, established trees creating a canopy for PEACE, PRIVACY and PLAY. Enjoy the lush landscaping from the spacious screened in back porch, or by the outdoor fireplace - one of many LUXURIOUS FEATURES. Inside, youll find a home that is as gorgeous as it is functional and efficient. The light-filled living room flows into the chefs kitchen with NEW Miele and Bosch appliances. A designated office with beautiful glass-paned french doors can also be a playroom. Upstairs, youll find an impressive primary suite, with a large walk-in closet and bathroom with separate W.C and walk-in, tiled shower. Three more spacious bedrooms with ample closets and a laundry room, as well as a second full bathroom complete the second level. The large unfinished basement with 1,200 sq ft and full bath rough-in allows for SUBSTANTIAL ROOM TO GROW, and make it your own - a workshop, guest suite, and more. The yard is an open canvas for games, relaxation, pets, and gardening. The prime location is WALKABLE to the trails and all amenities of Old Trail and Rt. 250 and downtown Crozet!
Property Features
Property Type: Residential - Single Family
Basement: Yes
Basement: Exterior Entry, Interior Entry, Unfinished
Cooling: Central Air, Heat Pump
Garage: 2 car attached
Heating: Central, Electric, Forced Air, Heat Pump, Solar
Home Style: Craftsman
Lot Size: 0.46 Acres
Roof Type: Architectural
Stories: 2.0
Taxes: $6,366
Year Built: 2017
Amenities
Walk-In Closet(s)
Entrance Foyer
Eat-in Kitchen
Mud Room
Gutter Guard System
Porch
Feature Descriptions
Appliances: Dishwasher, Gas Cooktop, Disposal, Microwave, Refrigerator
Association Amenities: None
Days on Site: 17
Exclusions: Fireplace in Primary Bedroom, Sauna, custom wall shelves in nursery.
Exterior: Aluminum Siding, Fiber Cement, HardiPlank Type, Stick
Flooring: Carpet, Ceramic Tile, Hardwood, Laminate
HOA: Yes
HOA Fee: 268/ Quarterly
Parcel#: 056M0-00-00-00100
Parking: Asphalt, Attached, Garage Faces Front, Garage, Heated Garage
Parking Notes: Asphalt, Attached, Garage Faces Front, Garage, Heated
Patio/Porch: Rear Porch, Front Porch, Patio, Porch, Screened
Security: yes
Security: Security System, Carbon Monoxide Detector(s), Smoke Detector(s), Surveillance System
Sewer: Public Sewer
Utilities: Fiber Optic Available
Water: Public
Window: Insulated Windows, Low-Emissivity Windows, Screens, Vinyl
Local Schools
High School: Western Albemarle
Middle School: Henley
Elementary School: Brownsville
Listed By / Shown By
Listed By
Agency Name: STORY HOUSE REAL ESTATE
Agency Phone: 434-260-1435
Shown By
Agency Title: Montague Miller & Co. Realtors
Agency Phone:

Estimate Your Payment
Estimated Payment
$ 2,544.03 per month $1,780.23 Principal & Interest $530.50 Property Tax $233.30 Homeowner's Insurance
5505 Watervale Dr | MLS# 677128
This single family home located at 5505 Watervale Dr, Crozet, VA 22932 is currently listed for sale with an asking price of $799,900. This property was built in 2017 and has 4 bedrooms and 2 full and 1 partial baths with 2392 sq. ft. Watervale Dr is located in the CHESTERFIELD LANDING subdivision. Search CHESTERFIELD LANDING real estate on www.waynesborovarealestate.com today.