


BEDS3
BATHS3 full
SQUARE FEET2,852
MLS#677717
STATUSACTIVE
PROPERTY TYPEResidential - Single Family
SCHOOLGREENE COUNTY PUBLIC SCHOOLS
Property Description
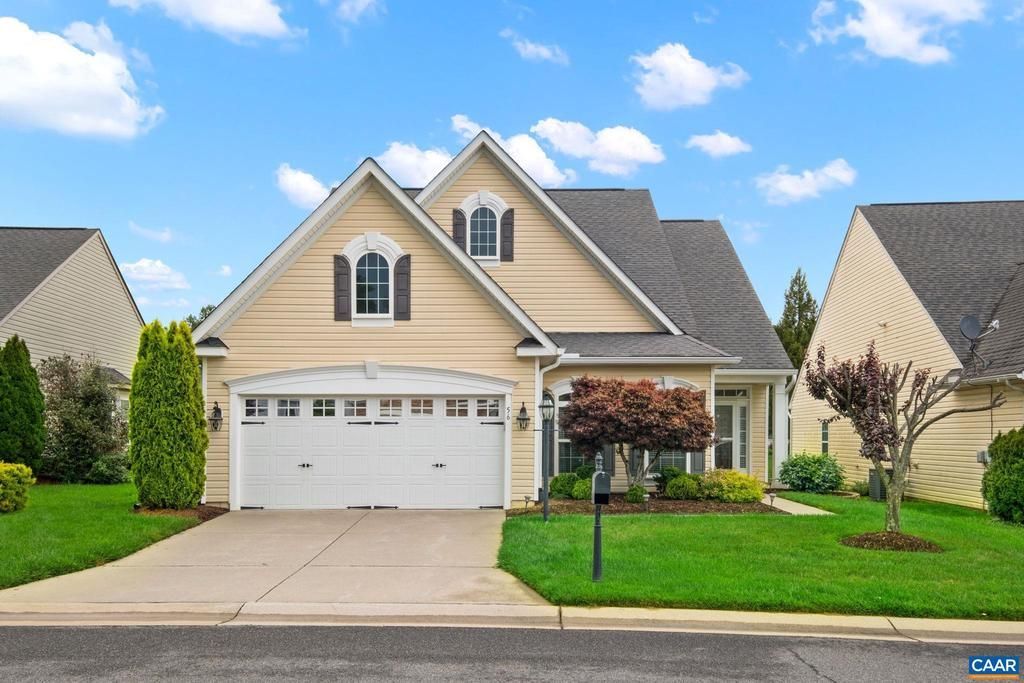
LUXURY LIVING IN FOUR SEASONS! Impeccably maintained and thoughtfully designed, this stunning home offers elegant main-level living in one of the area?s premier 55+ communities. 9ft ceilings, gleaming hardwood floors, and abundant natural light create a warm and inviting atmosphere. The chef?s kitchen features upgraded quartz countertops, double wall ovens, gas cooktop, and newer stainless appliances, flowing seamlessly into formal and casual living spaces ideal for entertaining. The spacious main-level primary suite offers dual walk-in closets, double vanities, and an oversized spa-style shower. A dedicated office with custom built-ins, second bedroom, and laundry room complete the main level. Upstairs features an additional bedroom, full bath, and versatile loft perfect for hobbies, media, or guest space. Enjoy relaxing outdoors on the private patio with retractable awning. Four Seasons at Charlottesville amenities include a heated indoor pool, clubhouse, fitness center, dining room, billiards, and more. Conveniently located near shopping, dining, Charlottesville?Albemarle Airport, and Charlottesville.,Wood Cabinets,Fireplace in Living Room
Property Features
Property Type: Residential - Single Family
Cooling: Central A/C, Heat Pump(s)
Heating: Central, Heat Pump(s)
Home Style: Cape Cod
Lot Size: 0.14 Acres
Roof Type: Architectural Shingle, Composite
Stories: 1.5
Taxes: $3,160
Year Built: 2010
Feature Descriptions
Additional Structures: Above Grade, Below Grade
Appliances: Washer/Dryer Hookups Only, Washer
Community Amenities: Club House, Community Center, Dining Rooms, Exercise Room, Library, Swimming Pool
Condo/Coop Fee: $970.00/One Time
Days on Site: 3
Electric: Underground
Exterior: Vinyl Siding
Exterior: Other, Exterior Lighting
Fireplace: Gas/Propane, Fireplace - Glass Doors
Flooring: Carpet, Ceramic Tile, Hardwood
HOA Fee: $300.00/Monthly
Interior: Entry Level Bedroom, Primary Bath(s)
Lot: Landscaping, Level, Sloping
Lot Dimensions: 0.14 Acre(S)
Rooms: Living Room, Dining Room, Kitchen, Sun/Florida Room, Laundry, Loft, Office, Full Bath, Additional Bedroom
Sewer: Public Hook/Up Avail
SQFT Above Finished: 2852
SQFT Total Finished: 2852
Structure Type: Detached
Water: Public Hook-up Available
Local Schools
High School: WILLIAM MONROE
Elementary School: RUCKERSVILLE
School District: GREENE COUNTY PUBLIC SCHOOLS
Listed By / Shown By
Listed By
Agency Name: NEST REALTY GROUP
Agency Phone: 4345660121
Shown By
Agency Title: Montague Miller & Co. Realtors
Agency Phone:

Estimate Your Payment
Estimated Payment
$ 1,635.23 per month $1,212.93 Principal & Interest $263.33 Property Tax $158.96 Homeowner's Insurance
56 John Rucker Dr | MLS# 677717
This single family home located at 56 John Rucker Dr, Ruckersville, VA 22968 is currently listed for sale with an asking price of $545,000. This property was built in 2010 and has 3 bedrooms and 3 full baths with 2852 sq. ft. John Rucker Dr is located within the GREENE COUNTY PUBLIC SCHOOLS school district. Search Ruckersville real estate on www.waynesborovarealestate.com today.