


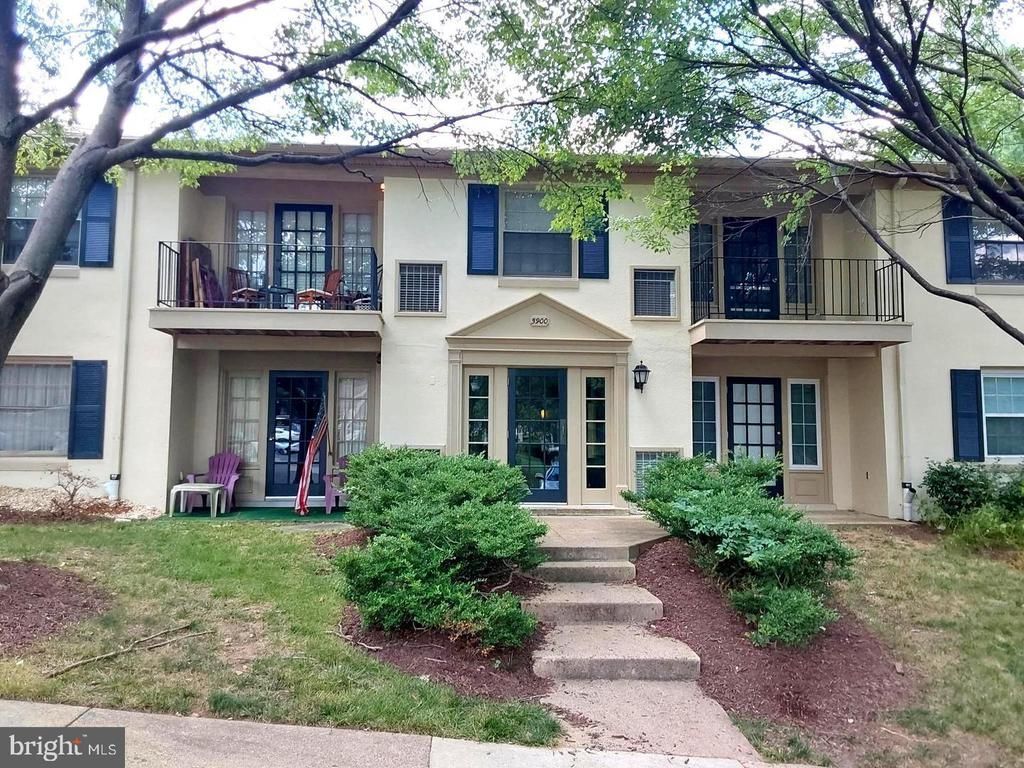
BEDS1
BATHS1 full
SQUARE FEET676
MLS#VAFX2331238
STATUSACTIVE
PROPERTY TYPERental - Condominium
SUBDIVISIONCARDINAL FOREST
SCHOOLFAIRFAX COUNTY PUBLIC SCHOOLS
Property Description
Move-in ready updated one bedroom condo with private rear patio. Newer carpet and fresh paint July 2024. Recently replaced windows, 2018 HVAC system, new panel box in 2018, updated kitchen, New Fridge and range 2025! NEW condo-compliant Washer/Dryer system installed in 2025 (required of all units) with a ventless dryer. HVAC new in 2018, panel box new in 2018. Community pool, just 200 feet away! Ample parking. Guest parking in unmarked spaces further and to the left past the building and even behind, up the hill near the pool. Enjoy nearby Lake Accotink Park, shopping and dining nearby. Reasonable condo fee that also includes GAS (heat and hot water) and water. You just pay electric.
Property Features
Property Type: Rental - Condominium
Cooling: Ceiling Fan(s), Central A/C
Fuel Type: Natural Gas
Heating: Forced Air
Home Style: Colonial
Stories: 1.0
Year Built: 1968
Feature Descriptions
Additional Structures: Above Grade, Below Grade
Appliances: Dishwasher, Disposal, Dryer, Exhaust Fan, Icemaker, Microwave, Refrigerator, Stove, Washer, Water Heater
Building Name: CARDINAL FOREST CONDO
Community Amenities: Pool - Outdoor, Swimming Pool, Tennis Courts, Tot Lots/Playground
Condo/Coop Fee: $345.00/Monthly
Exterior: Stucco
Flooring: Carpet, Luxury Vinyl Plank
Interior: Carpet, Ceiling Fan(s), Combination Dining/Living, Floor Plan - Open, Kitchen - Galley, Primary Bath(s), Upgraded Countertops
Lot: Backs - Open Common Area
Number of Rooms: 4
Parking Features: On Street, Assigned
Pet Restrictions: Number Limit
Rooms: Living Room, Dining Room, Primary Bedroom, Kitchen
Sewer: Public Septic
Special View Info: Garden/Lawn
SQFT Above Finished: 676
SQFT Total Finished: 676
Structure Type: Unit/Flat/Apartment
Utilities: Cable TV Available
Water: Public
Windows: Replacement, Energy Efficient
Room Sizes
Primary Bedroom: 13 x 11 Level - Main
Kitchen: 10 x 7 Level - Main
Dining Room: 8 x 8 Level - Main
Living Room: 15 x 13 Level - Main
Local Schools
High School: WEST SPRINGFIELD
Middle School: IRVING
Elementary School: CARDINAL FOREST
School District: FAIRFAX COUNTY PUBLIC SCHOOLS
Listed By / Shown By
Listed By
Agency Name: RE/MAX Executives
Agency Phone: 7034497629
Shown By
Agency Title: Montague Miller & Co. Realtors
Agency Phone:

5900 L Surrey Hill Place , Unit 698 | MLS# VAFX2331238
This property located at 5900 L Surrey Hill Place , Unit 698, Springfield, VA 22152 is currently listed for rent with an asking price of $1,700 / Monthly. L Surrey Hill Place , Unit 698 is located within the FAIRFAX COUNTY PUBLIC SCHOOLS school district. Search Springfield real estate on www.waynesborovarealestate.com today.