


BEDS4
BATHS2 full 1 partial
SQUARE FEET2,580
MLS#VAFQ2022932
STATUSACTIVE
PROPERTY TYPEResidential - Single Family
SUBDIVISIONWARRENTON LAKES
SCHOOLFAUQUIER COUNTY PUBLIC SCHOOLS
Property Description
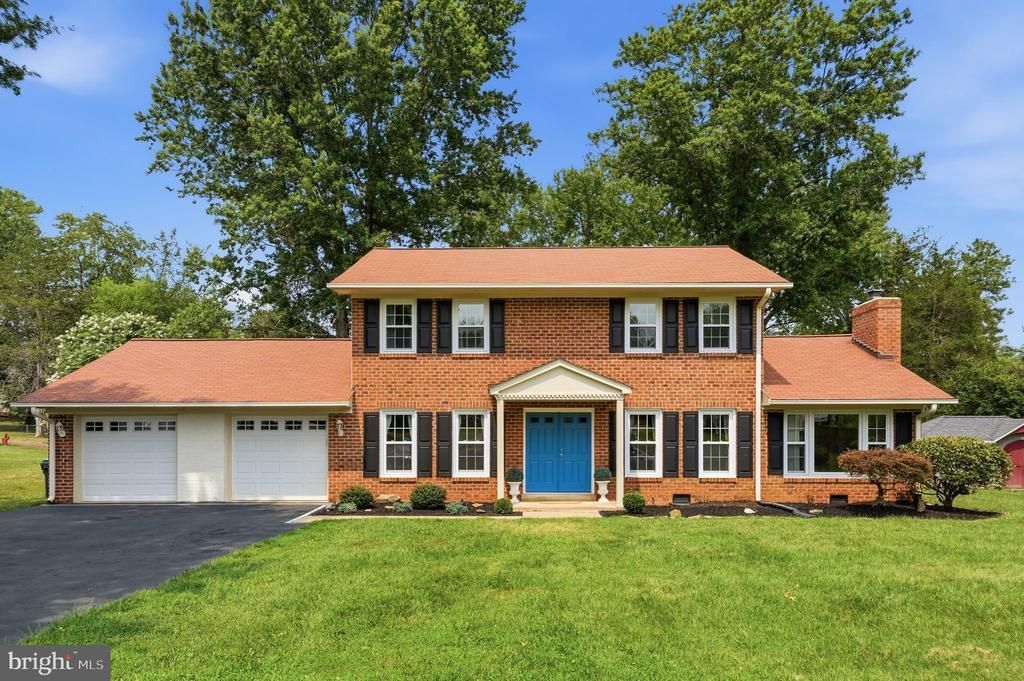
OPEN HOUSE SATURDAY THE 1ST OF AUGUST 11:30 to 1:30 Welcome to this four bedroom, two and a half bath Colonial located in Warrenton Lakes. This home features comfortable spaces designed for everyday living. The inviting kitchen offers a generous eat-in dining area, perfect for morning coffee, casual meals, and gathering with family and friends. Just beyond the garage, a flexible bonus room provides an ideal spot for a home office, gym, hobby room, or quiet retreat. Out back, the covered deck creates a wonderful place to unwind, entertain, and enjoy the beautiful yard. Two large shade trees add character and provide a peaceful setting for relaxing outdoors. Freshly painted and ready to welcome its next owners, this home offers warmth, versatility, and plenty of space to make lasting memories.
Property Features
Property Type: Residential - Single Family
Cooling: Central A/C, Ceiling Fan(s)
Fireplaces: 1
Fuel Type: Electric
Garage: 2
Heating: Heat Pump(s)
Home Style: Colonial
Lot Size: 0.49 Acres
Stories: 2.0
Taxes: $4,749
Year Built: 1978
Feature Descriptions
Additional Structures: Above Grade, Below Grade
Appliances: Built-In Microwave, Stove, Dishwasher, Disposal, Exhaust Fan, Refrigerator, Icemaker, Washer, Dryer, Water Heater
Days on Site: 9
Exterior: Brick, Aluminum Siding
Exterior: Outbuilding(s)
Fencing: Partially
HOA Fee: $39.00/Annually
Interior: Built-Ins, Ceiling Fan(s), Carpet, Combination Kitchen/Dining, Family Room Off Kitchen, Recessed Lighting, Wood Floors
Lot Dimensions: 0.49 Acre(S)
Parking Notes: 2 Total Parking Spaces
Sewer: Public Sewer
SQFT Above Finished: 2580
SQFT Total Finished: 2580
Structure Type: Detached
Total Garage/Parking Spaces: 2
Water: Public
Local Schools
High School: FAUQUIER
Middle School: MARSHALL
Elementary School: P.B. SMITH
School District: FAUQUIER COUNTY PUBLIC SCHOOLS
Listed By / Shown By
Listed By
Agency Name: Ross Real Estate
Agency Phone: 5403510922
Shown By
Agency Title: Montague Miller & Co. Realtors
Agency Phone:

Estimate Your Payment
Estimated Payment
$ 1,969.02 per month $1,390.98 Principal & Interest $395.75 Property Tax $182.29 Homeowner's Insurance
6416 Nordix Drive | MLS# VAFQ2022932
This single family home located at 6416 Nordix Drive, Warrenton, VA 20187 is currently listed for sale with an asking price of $625,000. This property was built in 1978 and has 4 bedrooms and 2 full and 1 partial baths with 2580 sq. ft. Nordix Drive is located in the WARRENTON LAKES subdivision within the FAUQUIER COUNTY PUBLIC SCHOOLS school district. Search WARRENTON LAKES real estate on www.waynesborovarealestate.com today.