


BEDS3
BATHS2 full
SQUARE FEET2,110
MLS#VAAR2076776
STATUSACTIVE
PROPERTY TYPEResidential - Single Family
SUBDIVISIONMADISON MANOR
SCHOOLARLINGTON COUNTY PUBLIC SCHOOLS
Property Description
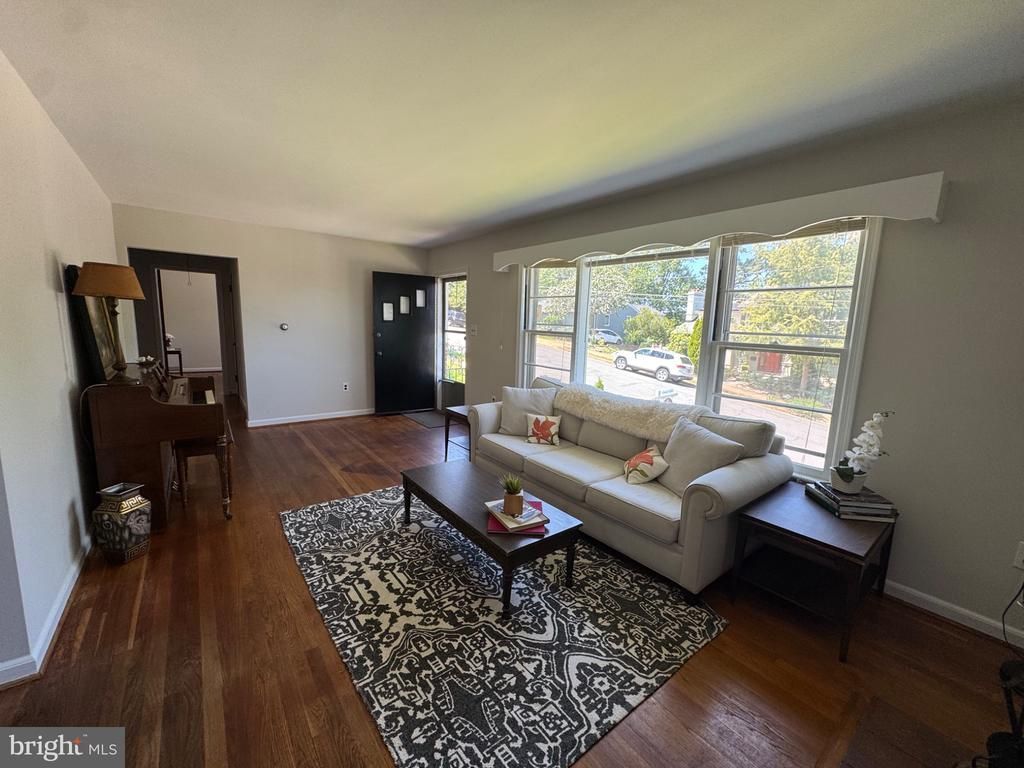
Nestled on one of Arlington’s most desirable, quiet streets, this home is just minutes from the highly regarded Arlington Traditional School and the convenience of Westover and Seven Corners. Original hardwood floors run throughout, adding warmth and lasting character rarely found in today’s market. Freshly painted interiors offer a clean, welcoming backdrop, while the kitchen and bathrooms present a wonderful opportunity to update and personalize to your taste. The expansive, flat backyard provides an ideal setting for outdoor living and entertaining. A distinctive home with genuine charm and strong bones in one of Arlington’s most sought-after neighborhoods.
Property Features
Property Type: Residential - Single Family
Basement: Daylight, Partial
Basement: Yes
Cooling: Central A/C
Fireplaces: 1
Fuel Type: Electric
Heating: Forced Air
Home Style: Ranch/Rambler
Lot Size: 0.18 Acres
Roof Type: Architectural Shingle
Stories: 1.0
Taxes: $9,162
Year Built: 1955
Feature Descriptions
Additional Structures: Above Grade, Below Grade
Days on Site: 4
Exterior: Brick, Aluminum Siding
Lot Dimensions: 0.18 Acre(S)
Parking Notes: 3 Total Parking Spaces
Pet Restrictions: No Pet Restrictions
Sewer: Public Sewer
SQFT Above Finished: 1242
SQFT Below Finished: 868
SQFT Total Finished: 2110
Structure Type: Detached
Total Garage/Parking Spaces: 3
Water: Public
Local Schools
High School: YORKTOWN
Middle School: SWANSON
Elementary School: CARDINAL
School District: ARLINGTON COUNTY PUBLIC SCHOOLS
Listed By / Shown By
Listed By
Agency Name: Berkshire Hathaway HomeServices PenFed Realty
Agency Phone: 2022434200
Shown By
Agency Title: Montague Miller & Co. Realtors
Agency Phone:

Estimate Your Payment
Estimated Payment
$ 3,026.49 per month $2,000.78 Principal & Interest $763.50 Property Tax $262.21 Homeowner's Insurance
921 N Nottingham Street | MLS# VAAR2076776
This single family home located at 921 N Nottingham Street , Arlington, VA 22205 is currently listed for sale with an asking price of $899,000. This property was built in 1955 and has 3 bedrooms and 2 full baths with 2110 sq. ft. N Nottingham Street is located in the MADISON MANOR subdivision within the ARLINGTON COUNTY PUBLIC SCHOOLS school district. Search MADISON MANOR real estate on www.waynesborovarealestate.com today.